800 E Genesee Street, Tampa, FL 33603
- $325,000
- 3
- BD
- 2
- BA
- 1,216
- SqFt



- List Price
- $325,000
- Status
- ACTIVE
- Days on Market
- 50
- Price Change
- ▼ $25,000 1788399521
- MLS#
- TB8533430
- Subtype
- Residential
- Style
- One Story
- Year Built
- 1908
- Bedrooms
- 3
- Bathrooms
- 2
- Full Baths
- 2
- Living Area
- 1,216
- Lot Size
- 10,150
- Acres
- 0.23
- Subdivision
- Maxwellton Sub Corrected Plat
- MLS Area Major
- Tampa / Seminole Heights
Property Description
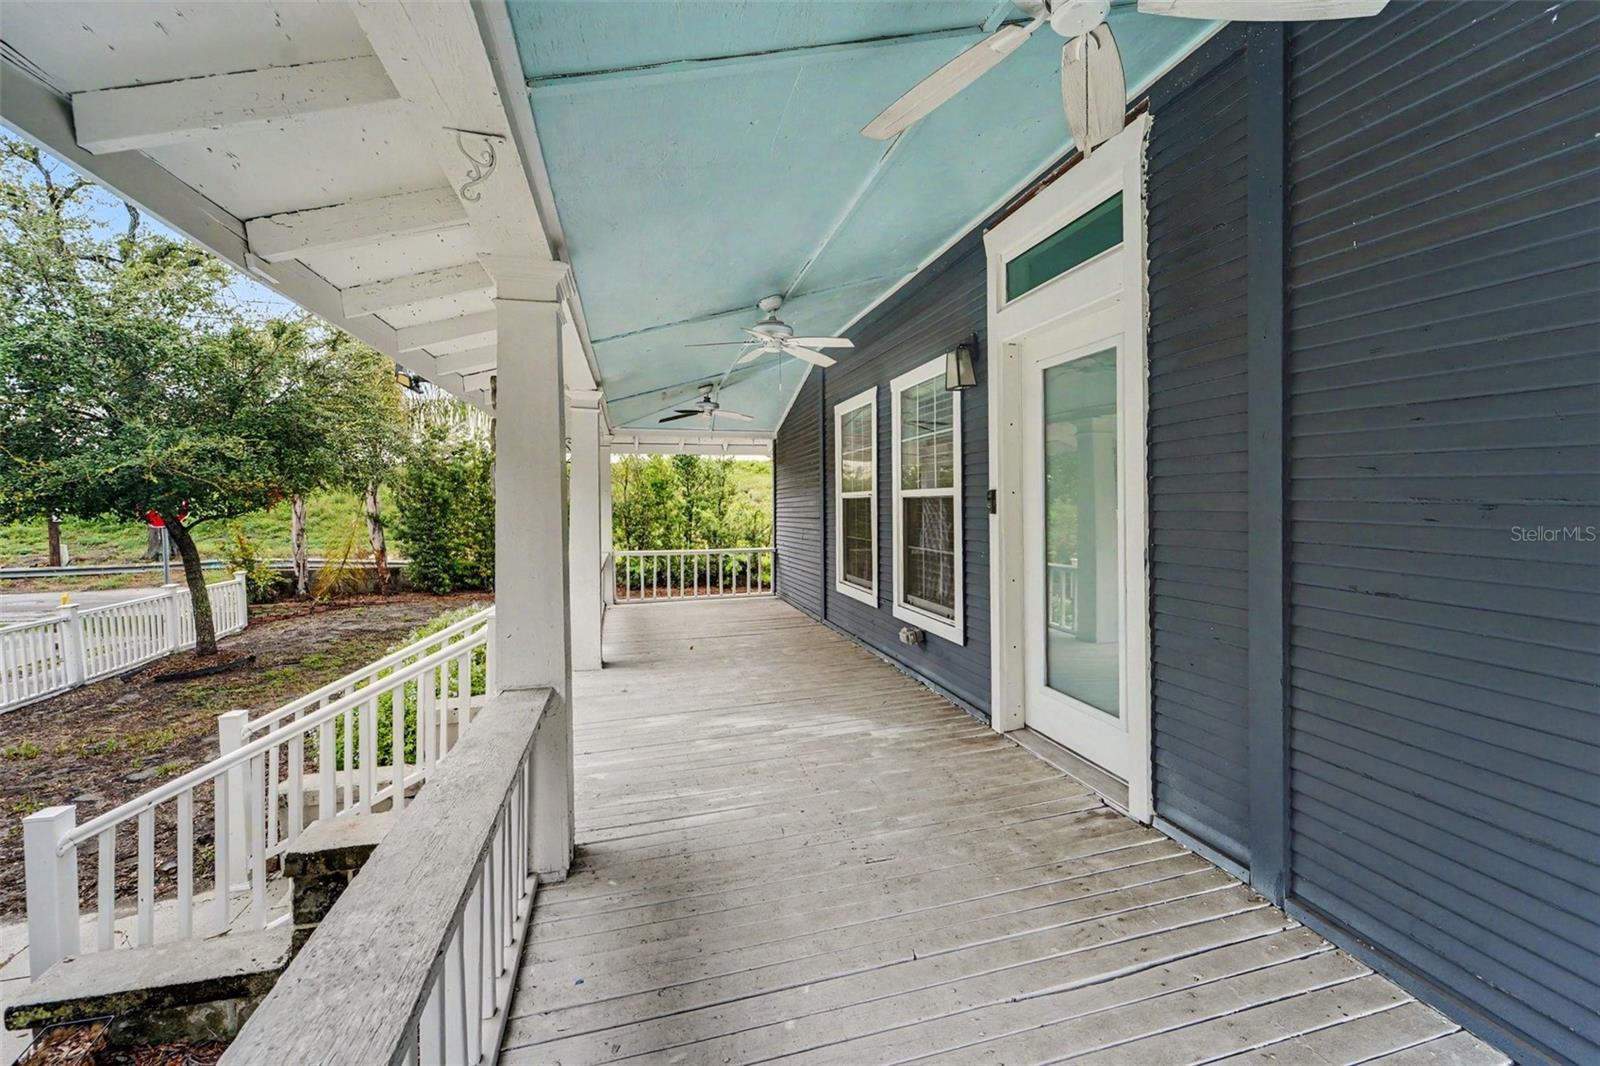
Virtually Staged. CONVENTIONAL AND CASH ONLY. Welcome to this beautifully restored Seminole Heights bungalow, where timeless character meets modern living. Situated on an oversized corner lot, this move-in ready 3-bedroom, 2-bath home offers the charm buyers love with the updates they want. Step inside to soaring ceilings, abundant natural light, and an inviting open floor plan designed for everyday living and entertaining. The stunning kitchen features quartz countertops, custom cabinetry, stainless steel appliances, and plenty of prep space, while both bathrooms have been thoughtfully renovated with designer finishes. Major improvements—including a newer roof, updated lighting, fresh interior and exterior paint, and modern fixtures throughout—provide peace of mind for years to come. Outside, the fully fenced backyard offers endless possibilities. Whether you're envisioning a pool, outdoor entertaining space, or even an ADU for additional income or multigenerational living, this oversized lot provides the flexibility that's becoming increasingly hard to find in Seminole Heights. Enjoy your morning coffee on the welcoming oversized front porch before exploring everything the neighborhood has to offer. Located just minutes from Downtown Tampa, Ybor City, Armature Works, the Riverwalk, Tampa International Airport, local breweries, coffee shops, and some of Tampa's best restaurants, you'll have the perfect blend of historic charm and urban convenience. If you've been searching for a home with character, modern updates, and room to grow, this Seminole Heights gem is one you won't want to miss.
/u.realgeeks.media/nizzrealty/NR_black.jpg)
Additional Information
- Interior Features
- High Ceilings, Open Floorplan, Other
- Exterior Features
- Garden, Other
- Financing
- Cash, Conventional
- Community Features
- No Deed Restriction
- Property Description
- One Story
- Zoning
- SH-RS
- Appliances
- Dishwasher, Microwave, Range, Refrigerator
- Heating
- Central
- Air Conditioning
- Central Air
- Exterior Construction
- Frame, Wood Siding
- Exterior Features
- Garden, Other
- Levels
- One
- Roof
- Shingle
- Foundation
- Crawlspace
- Parking
- Driveway
- Parking Features
- Driveway
- Garage Features
- Driveway
- Elementary School
- Edison-Hb
- Middle School
- Mclane-Hb
- High School
- Middleton-HB
Listing Courtesy of MARK SPAIN REAL ESTATE, Contact: 855-299-7653
Listing courtesy of MARK SPAIN REAL ESTATE. Contact: 855-299-7653
Mortgage Calculator
StellarMLS is the source of this information via Internet Data Exchange Program. All listing information is deemed reliable but not guaranteed and should be independently verified through personal inspection by appropriate professionals. Listings displayed on this website may be subject to prior sale or removal from sale. Availability of any listing should always be independently verified. Listing information is provided for consumer personal, non-commercial use, solely to identify potential properties for potential purchase. All other use is strictly prohibited and may violate relevant federal and state law. Data last updated on