4703 W Wallace Avenue, Tampa, FL 33611
- $399,900
- 3
- BD
- 2
- BA
- 1,041
- SqFt




- List Price
- $399,900
- Status
- PENDING
- Days on Market
- 20
- MLS#
- TB8535029
- Subtype
- Residential
- Short Sale
- Yes
- Style
- One Story
- Year Built
- 1954
- Bedrooms
- 3
- Bathrooms
- 2
- Full Baths
- 2
- Living Area
- 1,041
- Lot Size
- 6,048
- Acres
- 0.14
- Subdivision
- Gandy Gardens 1
- MLS Area Major
- Tampa
Property Description
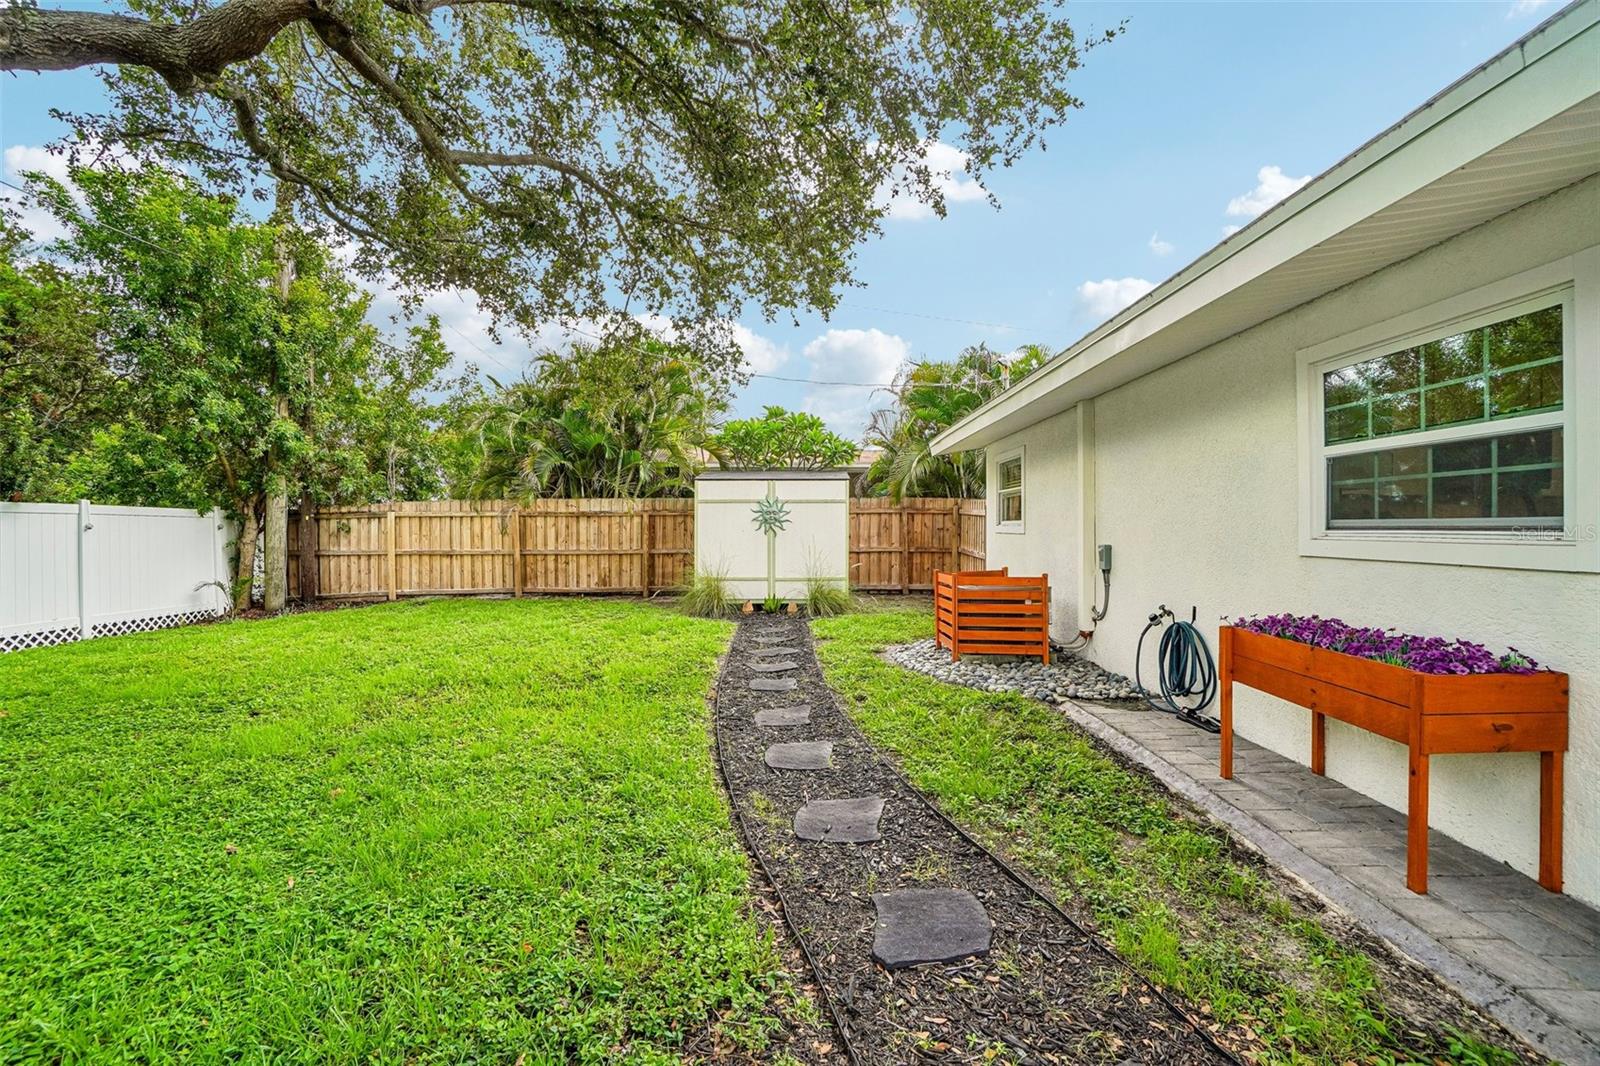
Under contract-accepting backup offers. Short Sale. Come see this beautifully renovated South Tampa home updated with the latest styles and neutral colors. Located within walking distance to the Westshore Marina District with convenient shopping, dining and weekend farmers & craft markets for social fun! From this location you will have quick access to downtown Tampa, MacDill Air force Base, and you are a short drive to St. Petersburg and the beaches. Step through the front door and you will immediately note the quality of the renovation making your purchase turn-key. The open living/kitchen space is light and bright with additional overhead lighting. The stylish kitchen has a farm sink, barn door, and a generous amount of bright white cabinetry with tiled backsplash. A rare kitchen window allows you to enjoy the vista of the large back yard. The split bedroom floorplan has two bedrooms and one bath grouped together, while the primary bedroom with ensuite bath is located at the other end of the home. A mini split A/C has been installed in the primary bedroom so you can have zoned cooling and sleep soundly at your desired temperature. Visit with your neighbors from the charming front porch and entertain out back in the fully fenced private backyard. The patio area with brick pavers is just perfect for hosting a barbecue with al fresco dining and the fully fenced yard will secure your pets. Experience peace and quiet as there are no backyard neighbors because this home backs up to the protected preserve area of the Legacy Park Townhomes. Also, a new small outbuilding has been added for additional storage. This home DID NOT flood during Helene or Milton and street access remained open. Make sure you view the attached floorplan and then make your appointment to view this lovely home.
/u.realgeeks.media/nizzrealty/NR_black.jpg)
Additional Information
- Interior Features
- Ceiling Fans(s), Split Bedroom, Stone Counters, Window Treatments
- Exterior Features
- Private Mailbox, Sidewalk, Storage
- Financing
- Cash, Conventional, FHA, VA Loan
- Location
- Flood Insurance Required, Sidewalk
- Community Features
- No Deed Restriction
- Property Description
- One Story
- Zoning
- RS-60
- Appliances
- Convection Oven, Dishwasher, Microwave, Range, Refrigerator, Tankless Water Heater
- Heating
- Central
- Air Conditioning
- Central Air, Mini-Split Unit(s)
- Exterior Construction
- HardiPlank Type, Stucco, Frame
- Exterior Features
- Private Mailbox, Sidewalk, Storage
- Stories
- 1
- Levels
- One
- Roof
- Shingle
- Foundation
- Slab
- Elementary School
- Anderson-Hb
- Middle School
- Madison-Hb
- High School
- Robinson-HB
- View
- Trees/Woods
Listing Courtesy of COMPASS FLORIDA LLC, Contact: 813-365-9935
Listing courtesy of COMPASS FLORIDA LLC. Contact: 813-365-9935
Mortgage Calculator
StellarMLS is the source of this information via Internet Data Exchange Program. All listing information is deemed reliable but not guaranteed and should be independently verified through personal inspection by appropriate professionals. Listings displayed on this website may be subject to prior sale or removal from sale. Availability of any listing should always be independently verified. Listing information is provided for consumer personal, non-commercial use, solely to identify potential properties for potential purchase. All other use is strictly prohibited and may violate relevant federal and state law. Data last updated on