111 N 12th Street Unit 1820, Tampa, FL 33602
- $449,900
- 2
- BD
- 2
- BA
- 1,134
- SqFt






- List Price
- $449,900
- Status
- ACTIVE
- Days on Market
- 49
- Price Change
- ▼ $25,100 1786750472
- MLS#
- TB8536078
- Subtype
- Residential
- Style
- One Story
- Architectural Style
- Contemporary
- Year Built
- 2007
- Bedrooms
- 2
- Bathrooms
- 2
- Full Baths
- 2
- Living Area
- 1,134
- Subdivision
- The Place At Channelside A Condominium
- Building Name
- Na
- MLS Area Major
- Tampa
Property Description
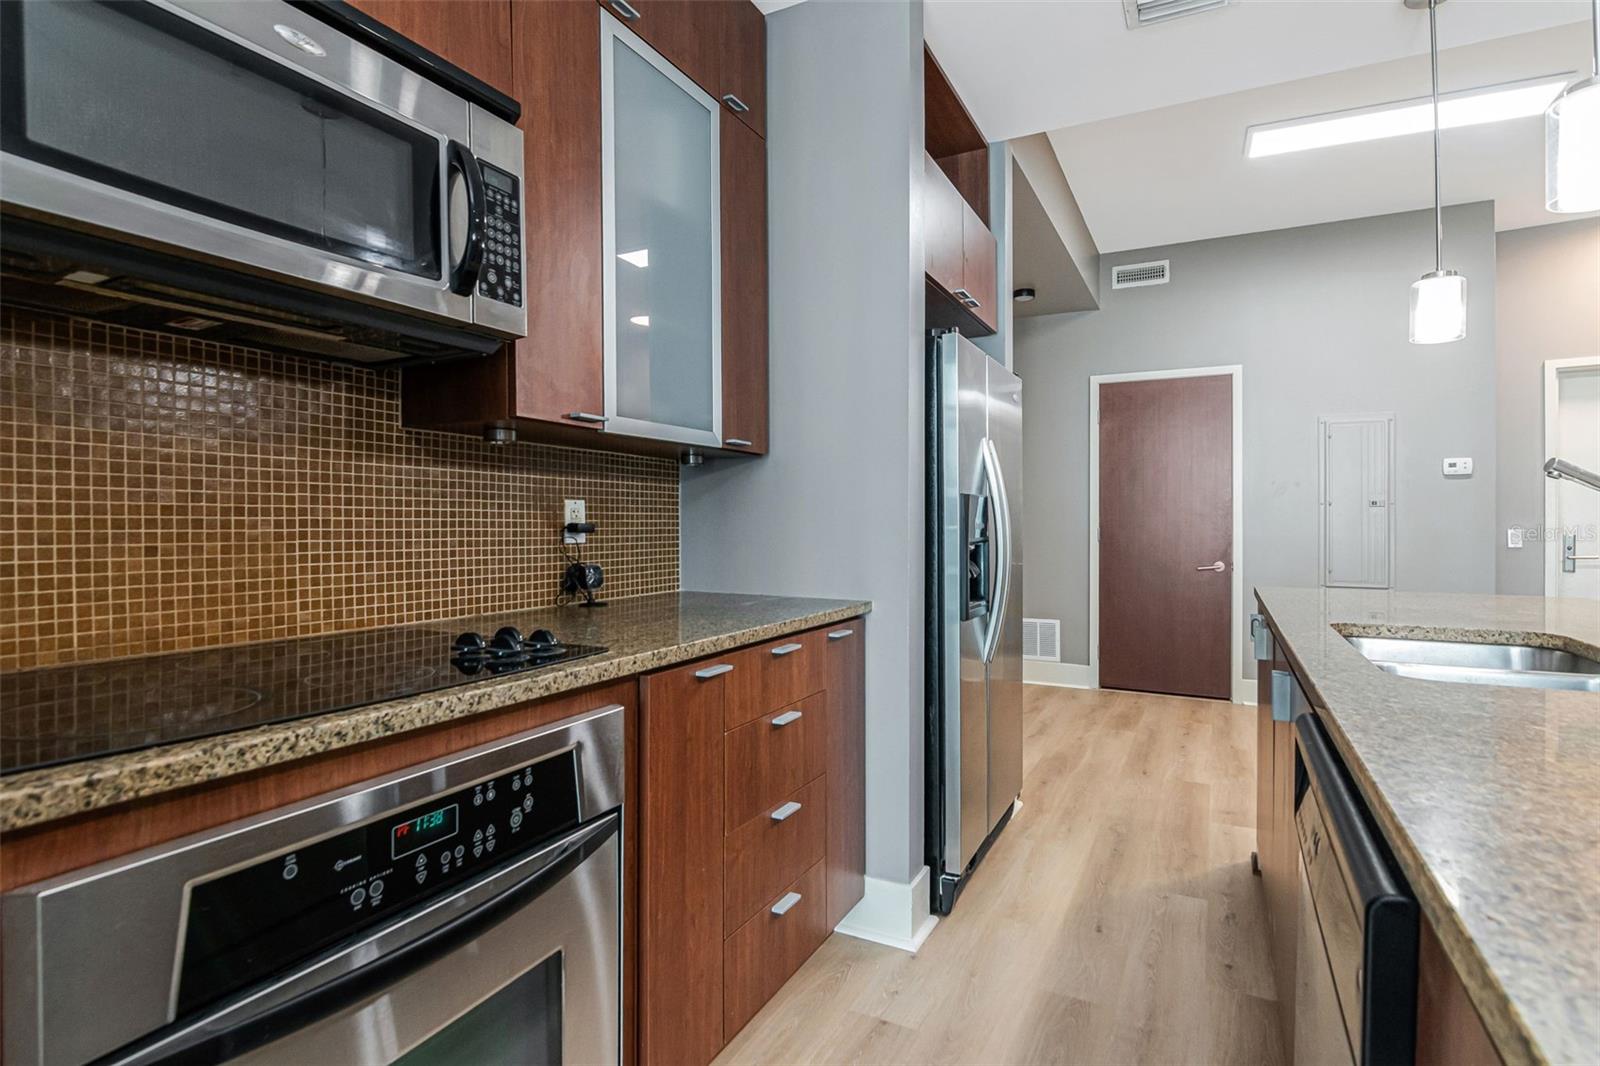
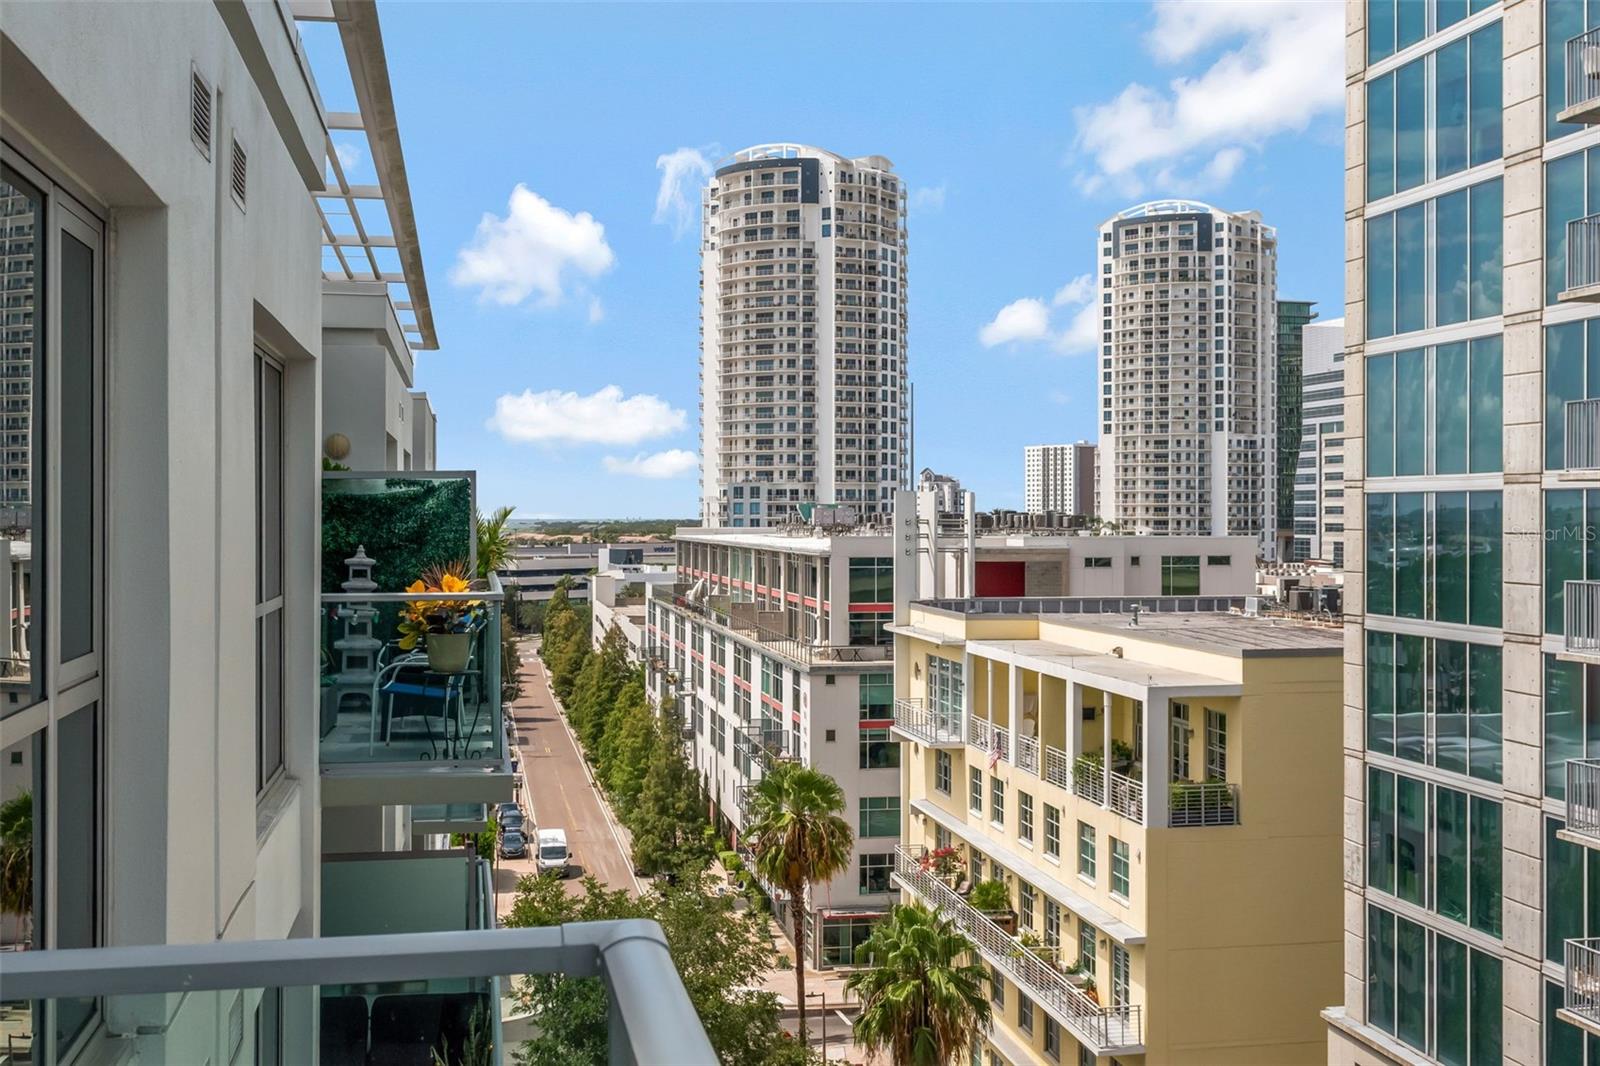
Fantastic TOP FLOOR 2/2 "B" floorplan with TWO RESERVED PARKING SPACES IN TANDEM. Home comes with fantastic balcony and great views overlooking the Channel District. Open and spacious split 2 bedroom/2 bathroom with brand new luxury vinyl flooring throughout the home. Enjoy your gourmet kitchen with large center-island granite countertops, sleek wood cabinetry, and stainless steel appliances. The home is light and bright with oversized sliding glass doors that lead to your glass walled balcony. The master bedroom boasts huge windows as well as a spacious walk-in closet. The en-suite bath has granite-top vanity, double-sinks, separate tub, and shower. Guest bedroom is also en-suite to 2nd bathroom which is accessible from living area as well. Fresh neutral grey paint with white trim throughout, this home is truly move-in ready.
/u.realgeeks.media/nizzrealty/NR_black.jpg)
Additional Information
- Amenities
- Clubhouse, Pool, Sauna, Spa/Hot Tub
- Interior Features
- Built-in Features, Thermostat
- Exterior Features
- Balcony
- HOA Fee
- $1,029
- HOA Freqency
- Monthly
- Pets Allowed
- Yes
- Pets
- Yes
- Max Pet Weight
- 60
- Pet Size
- Medium (36-60 Lbs.)
- Building Name
- Na
- Financing
- Cash, Conventional
- Location
- Paved
- Community Features
- Clubhouse, Fitness Center, Pool, No Deed Restriction
- Property Description
- One Story
- Zoning
- CD-3
- Appliances
- Convection Oven, Cooktop, Dishwasher, Disposal, Dryer, Range Hood, Refrigerator, Washer
- Heating
- Central
- Air Conditioning
- Central Air
- Exterior Construction
- Block
- Exterior Features
- Balcony
- Stories
- 8
- Levels
- One
- Roof
- Built-Up
- Foundation
- Slab
- Pool
- Yes
- Parking
- Assigned
- Parking Features
- Assigned
- Garage
- 2 Car Garage
- Garage Spaces
- 2
- Garage Features
- Assigned
- Elementary School
- Just-Hb
- Middle School
- Middleton Middle Tech-Hb
- High School
- Blake-HB
- View
- City, Pool, Water
Listing Courtesy of SMITH & ASSOCIATES REAL ESTATE, Contact: 813-839-3800
Listing courtesy of SMITH & ASSOCIATES REAL ESTATE. Contact: 813-839-3800
Mortgage Calculator
StellarMLS is the source of this information via Internet Data Exchange Program. All listing information is deemed reliable but not guaranteed and should be independently verified through personal inspection by appropriate professionals. Listings displayed on this website may be subject to prior sale or removal from sale. Availability of any listing should always be independently verified. Listing information is provided for consumer personal, non-commercial use, solely to identify potential properties for potential purchase. All other use is strictly prohibited and may violate relevant federal and state law. Data last updated on