528 Vincinda Crest Way, Tampa, FL 33619
- $365,000
- 3
- BD
- 3
- BA
- 1,572
- SqFt








- List Price
- $365,000
- Status
- ACTIVE
- Days on Market
- 53
- MLS#
- TB8536557
- Subtype
- Residential
- Style
- Two Story
- Architectural Style
- Florida
- Year Built
- 2007
- Bedrooms
- 3
- Bathrooms
- 3
- Full Baths
- 2
- Half Baths
- 1
- Living Area
- 1,572
- Lot Size
- 1,100
- Acres
- 0.03
- Subdivision
- Palm River Twnhm Ph 1
- Building Name
- .
- MLS Area Major
- Tampa / Palm River / Progress Village
Property Description
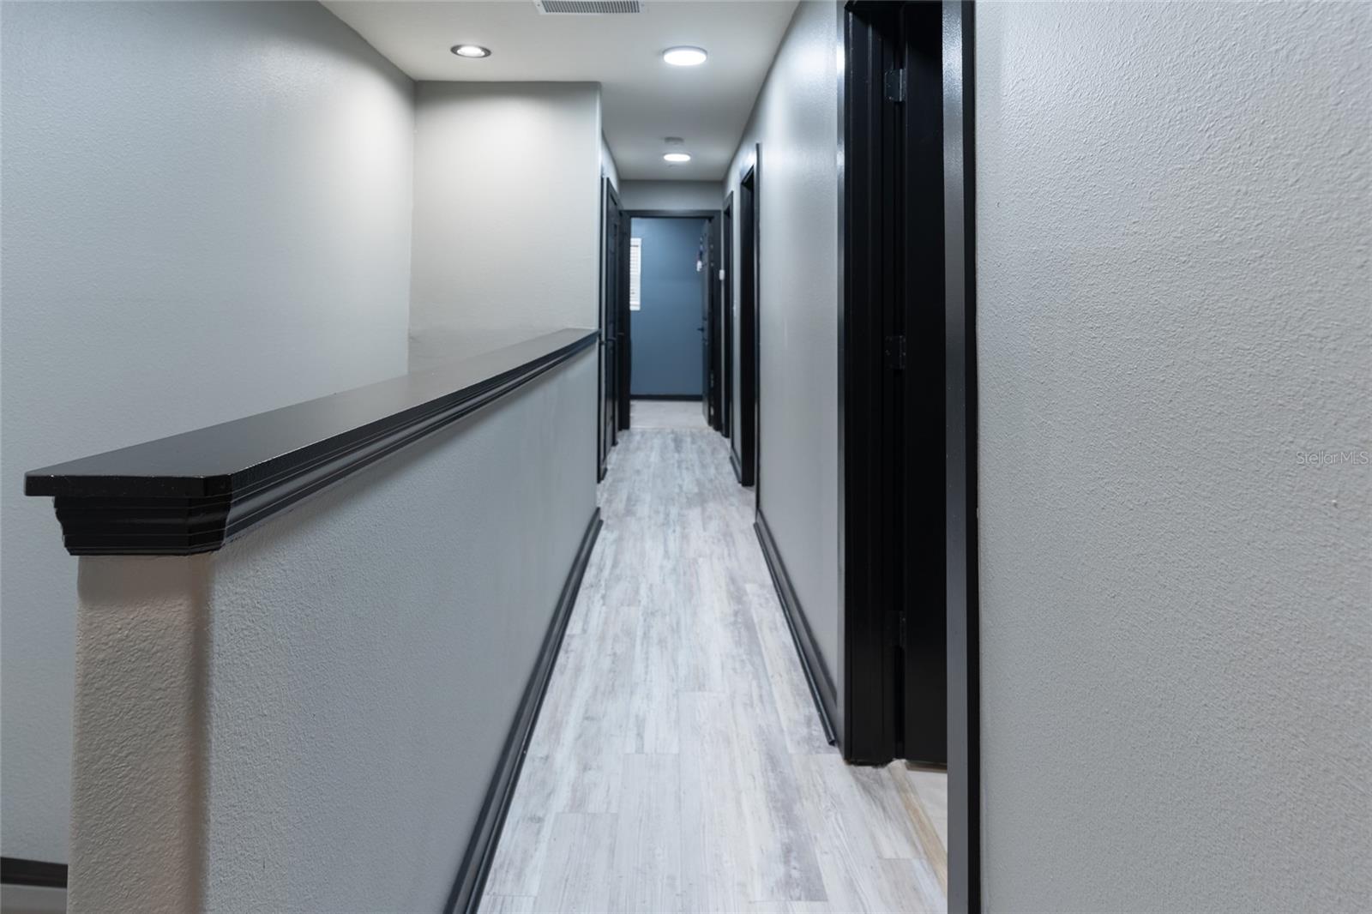
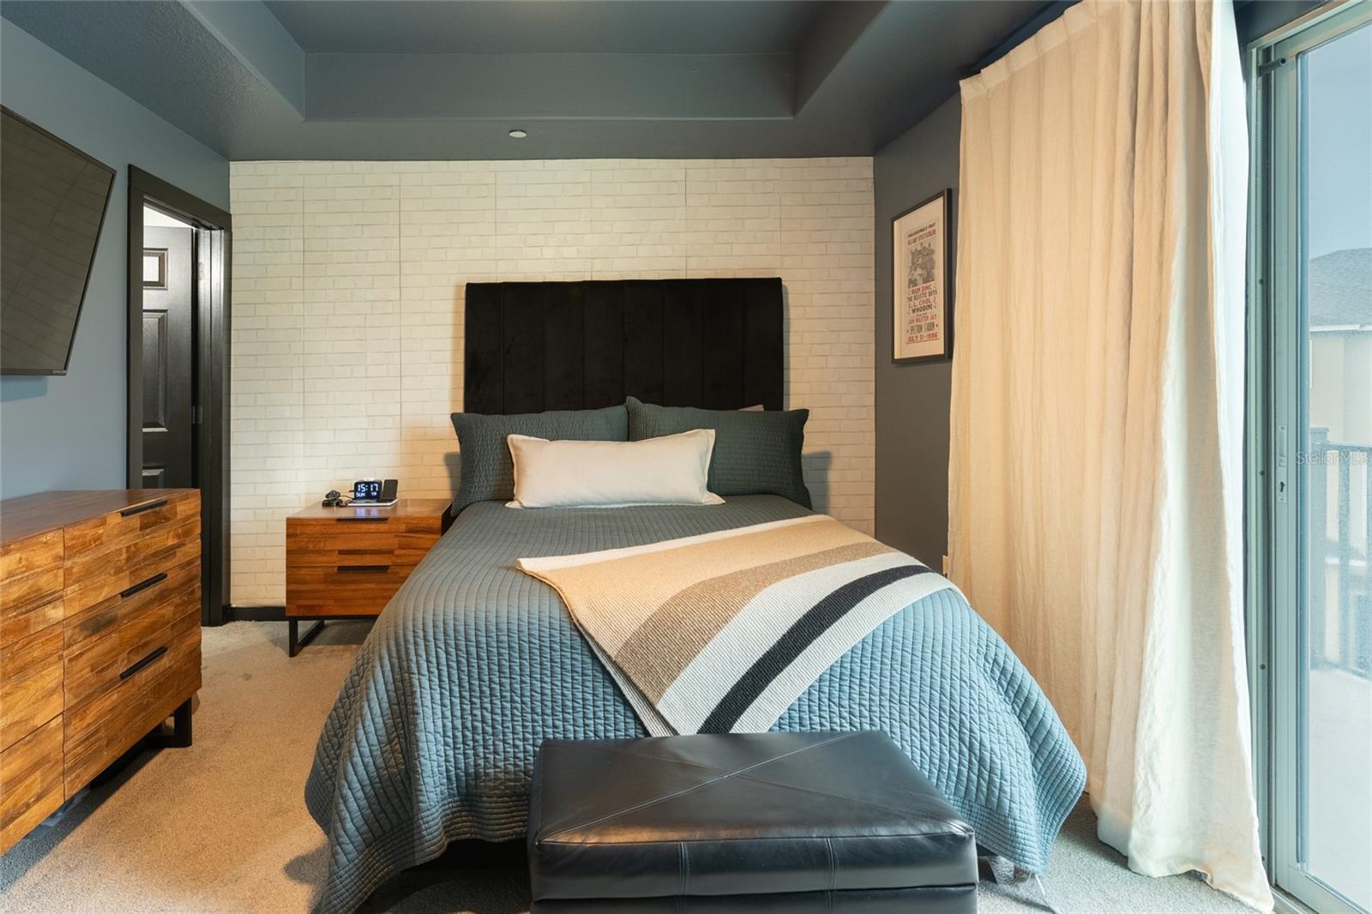
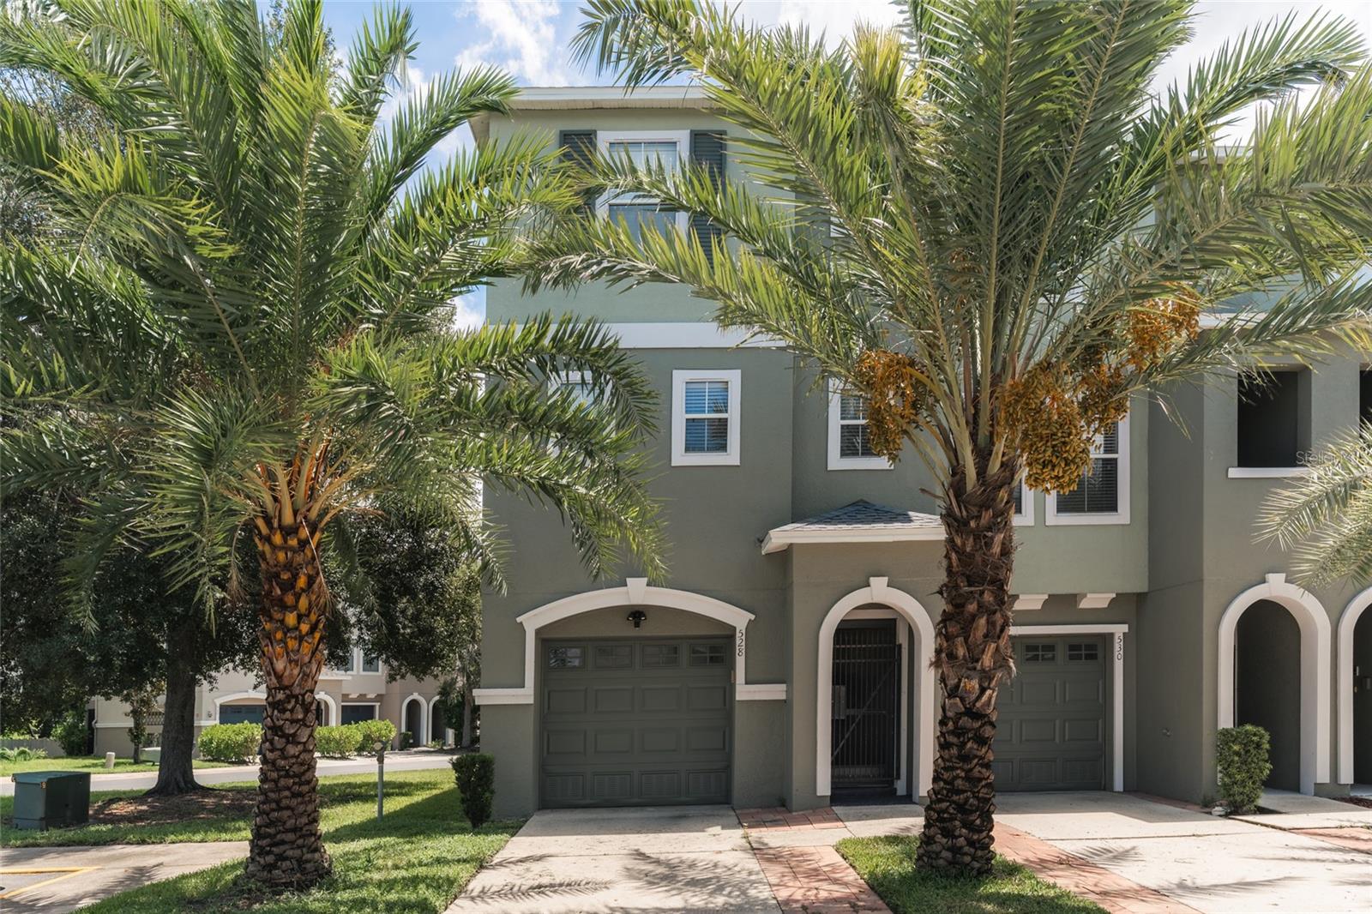
This spacious 3-bedroom, 2.5-bath townhome with 1,572 square feet of comfortable living space in Tampa is exactly what you've been searching for! This home has been thoughtfully designed for everyday living and entertaining, while providing plenty of room to settle in and make your own. It features a custom Ikea kitchen, optimum storage throughout, interior laundry room, two-car tandem garage and two patios blending comfort and convenience. Enjoy townhome living along with a community pool, perfect for relaxing and enjoying the Florida lifestyle. Centrally located near Tampa and Brandon with convenient access to shopping, dining, entertainment, and major roadways, this home keeps you connected to everything the area has to enjoy. A wonderful opportunity to experience comfort, convenience, and an ideal Tampa location. Schedule your private showing today!
/u.realgeeks.media/nizzrealty/NR_black.jpg)
Additional Information
- Amenities
- Gated
- Interior Features
- Ceiling Fans(s), Stone Counters, Tray Ceiling(s), Walk-In Closet(s)
- Exterior Features
- Balcony
- HOA Fee
- $352
- HOA Freqency
- Monthly
- Financing
- Cash, Conventional, FHA, VA Loan
- Location
- Sidewalk
- Community Features
- Community Mailbox, Deed Restrictions, Gated Community - No Guard, Pool, Sidewalks
- Property Description
- Two Story
- Zoning
- PD
- Appliances
- Dishwasher, Microwave, Range, Refrigerator
- Heating
- Central
- Air Conditioning
- Central Air
- Exterior Construction
- Block, Stucco
- Exterior Features
- Balcony
- Levels
- Two
- Roof
- Shingle
- Foundation
- Slab
- Pool
- Yes
- Pool Type
- In Ground
- Parking
- Tandem
- Parking Features
- Tandem
- Garage
- 2 Car Garage
- Garage Spaces
- 2
- Garage Features
- Tandem
- Elementary School
- Palm River-Hb
- Middle School
- Giunta Middle-Hb
- High School
- Blake-HB
Listing courtesy of REALTY ONE GROUP BEYOND. Contact: info@rogbeyond.com
Mortgage Calculator
StellarMLS is the source of this information via Internet Data Exchange Program. All listing information is deemed reliable but not guaranteed and should be independently verified through personal inspection by appropriate professionals. Listings displayed on this website may be subject to prior sale or removal from sale. Availability of any listing should always be independently verified. Listing information is provided for consumer personal, non-commercial use, solely to identify potential properties for potential purchase. All other use is strictly prohibited and may violate relevant federal and state law. Data last updated on