6717 Mornay Circle, Tampa, FL 33615
- $399,900
- 3
- BD
- 2
- BA
- 1,189
- SqFt






- List Price
- $399,900
- Status
- ACTIVE
- Days on Market
- 12
- Price Change
- ▼ $10,000 1786847655
- MLS#
- TB8537193
- Subtype
- Residential
- Style
- One Story
- Year Built
- 1967
- Bedrooms
- 3
- Bathrooms
- 2
- Full Baths
- 2
- Living Area
- 1,189
- Lot Size
- 8,190
- Acres
- 0.18
- Subdivision
- Town'n Country Park Unit No 20 Lot 14 Block 46
- MLS Area Major
- Tampa / Town and Country
Property Description
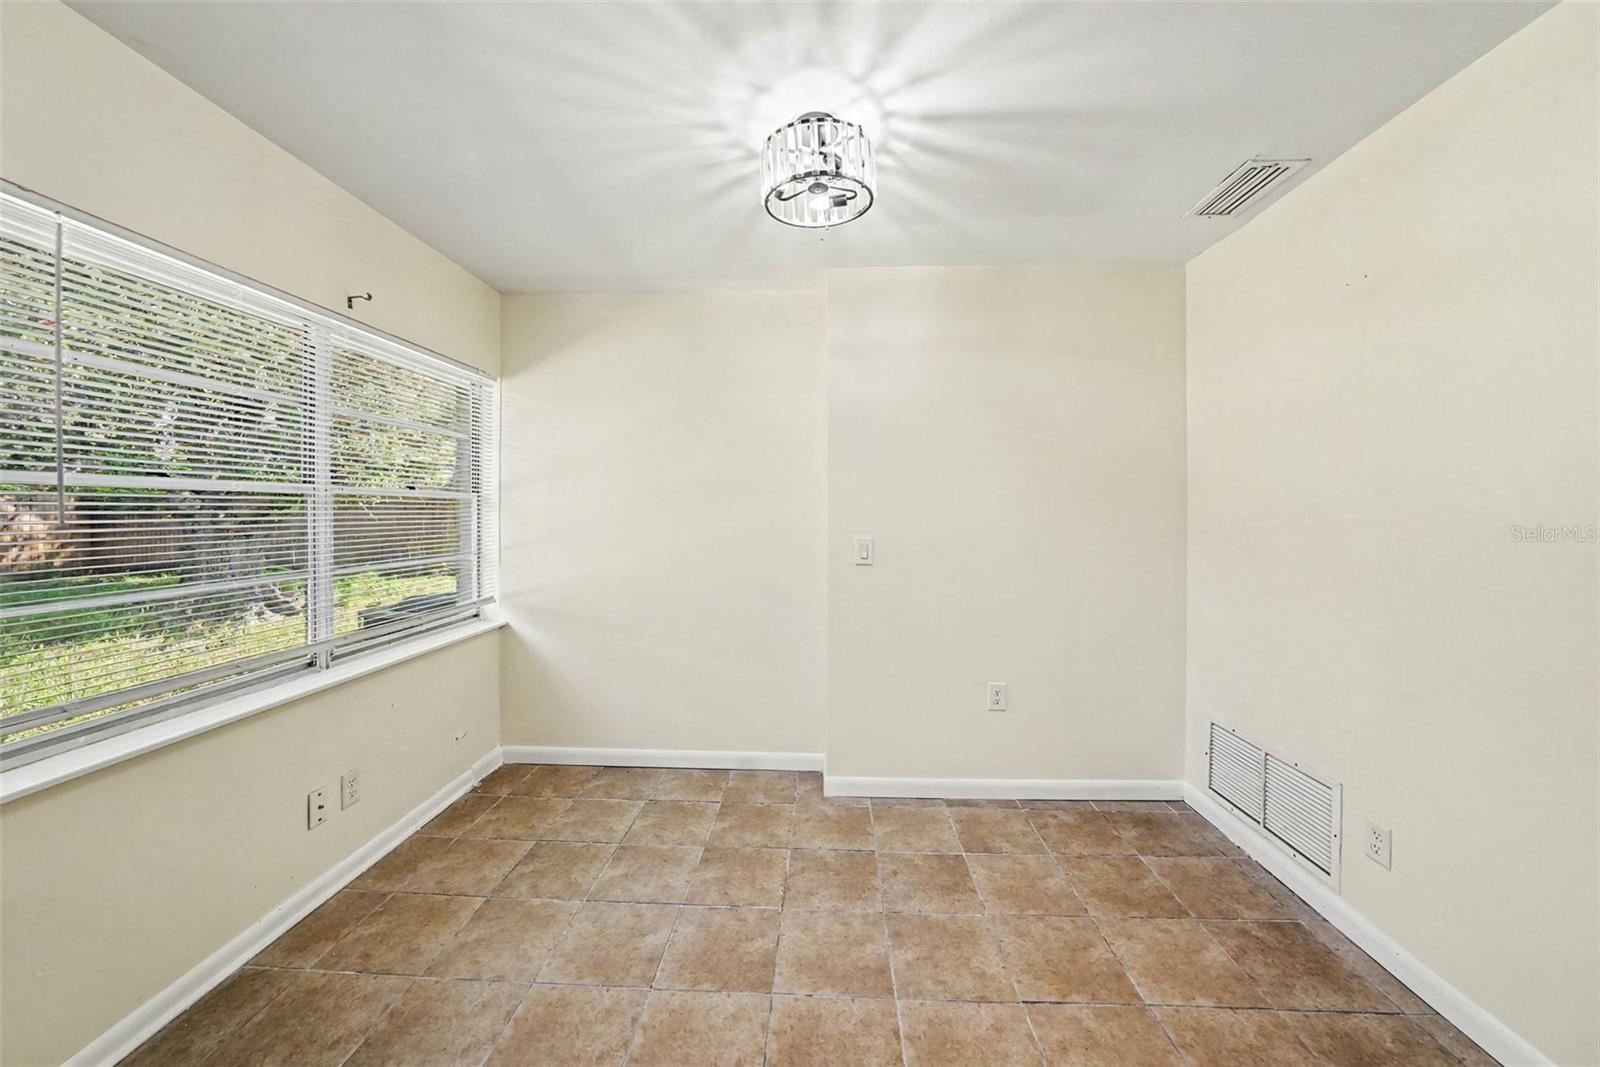
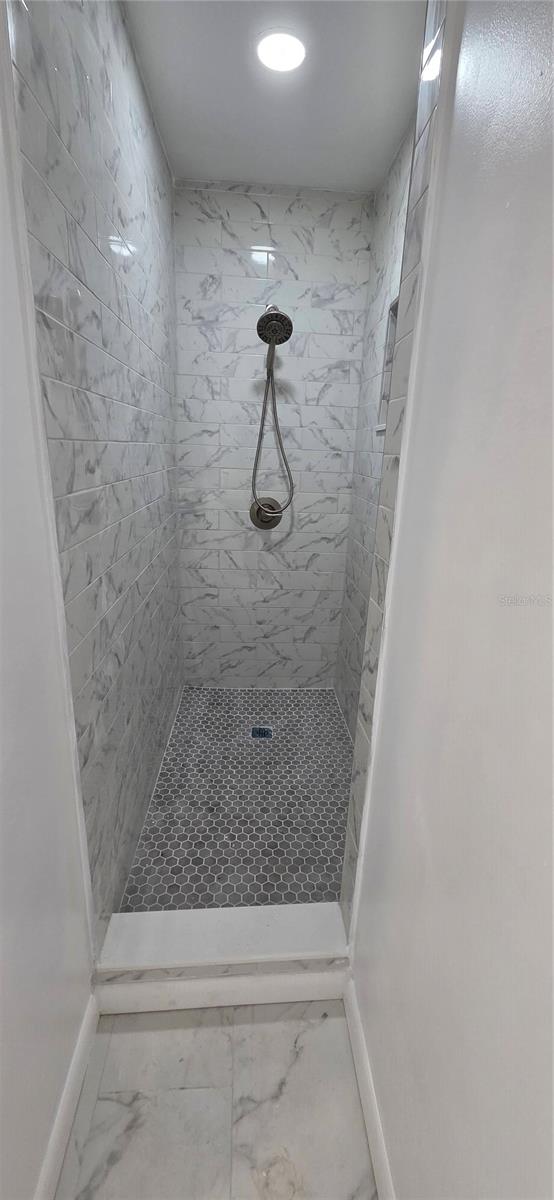
**PRICE IMPROVEMENT — MOVE-IN READY & BEAUTIFULLY RENOVATED!** Welcome to 6717 Mornay Circle, a refreshed **3-bedroom, 2-bath home** in the heart of Town 'N Country. The renovation is complete and this home is ready for its next owner! Step inside to a **brand-new kitchen featuring Shaker cabinetry, quartz countertops, new stainless-steel appliances and modern finishes.** Both bathrooms have been updated, including a newly designed primary bath, creating a comfortable and functional 2-bath layout. Updates continue throughout the home with **new flooring, fresh interior paint, updated doors, trim, fixtures and finishes.** Beyond the beautiful cosmetic improvements, several major components have already been addressed, including **roof (2022), A/C (2022), electrical (2022), plumbing (2026) and water heater (2025)** — giving the next owner added peace of mind. The home also offers **indoor laundry, an attached garage, ample parking and a spacious fenced yard** with plenty of room to relax, entertain, garden or enjoy Florida living. Conveniently located near **Tampa International Airport, Veterans Expressway, shopping, dining, schools and major Tampa employment centers.** Why buy a home that still needs updating? **The work here has already been done — move in and enjoy!** **NEW PROFESSIONAL PHOTOS! Vacant and easy to show.**
/u.realgeeks.media/nizzrealty/NR_black.jpg)
Additional Information
- Interior Features
- Ceiling Fans(s), Living Room/Dining Room Combo
- Exterior Features
- Private Yard
- Financing
- Cash, Conventional, Trade, FHA, VA Loan
- Community Features
- No Deed Restriction
- Property Description
- One Story
- Zoning
- RSC-6
- Appliances
- Dishwasher, Microwave, Range, Refrigerator
- Heating
- Electric
- Air Conditioning
- Central Air
- Exterior Construction
- Block, Concrete
- Exterior Features
- Private Yard
- Levels
- One
- Roof
- Shingle
- Foundation
- Slab
- Garage
- 1 Car Garage
- Garage Spaces
- 1
- Elementary School
- Morgan Woods-Hb
- Middle School
- Webb-Hb
- High School
- Leto-HB
Listing Courtesy of GRF REALTY, Contact: 813-774-7777
Listing courtesy of GRF REALTY. Contact: 813-774-7777
Mortgage Calculator
StellarMLS is the source of this information via Internet Data Exchange Program. All listing information is deemed reliable but not guaranteed and should be independently verified through personal inspection by appropriate professionals. Listings displayed on this website may be subject to prior sale or removal from sale. Availability of any listing should always be independently verified. Listing information is provided for consumer personal, non-commercial use, solely to identify potential properties for potential purchase. All other use is strictly prohibited and may violate relevant federal and state law. Data last updated on