5700 Mariner Street Unit 803, Tampa, FL 33609
- $1,275,000
- 2
- BD
- 3
- BA
- 1,835
- SqFt






- List Price
- $1,275,000
- Status
- ACTIVE
- Days on Market
- 47
- MLS#
- TB8538937
- Subtype
- Residential
- Style
- One Story
- Year Built
- 1973
- Bedrooms
- 2
- Bathrooms
- 3
- Full Baths
- 2
- Half Baths
- 1
- Living Area
- 1,835
- Lot Size
- 2
- Subdivision
- 5700 Mariner Condo
- Building Name
- Mariner South Condo
- MLS Area Major
- Tampa / Palma Ceia
Property Description
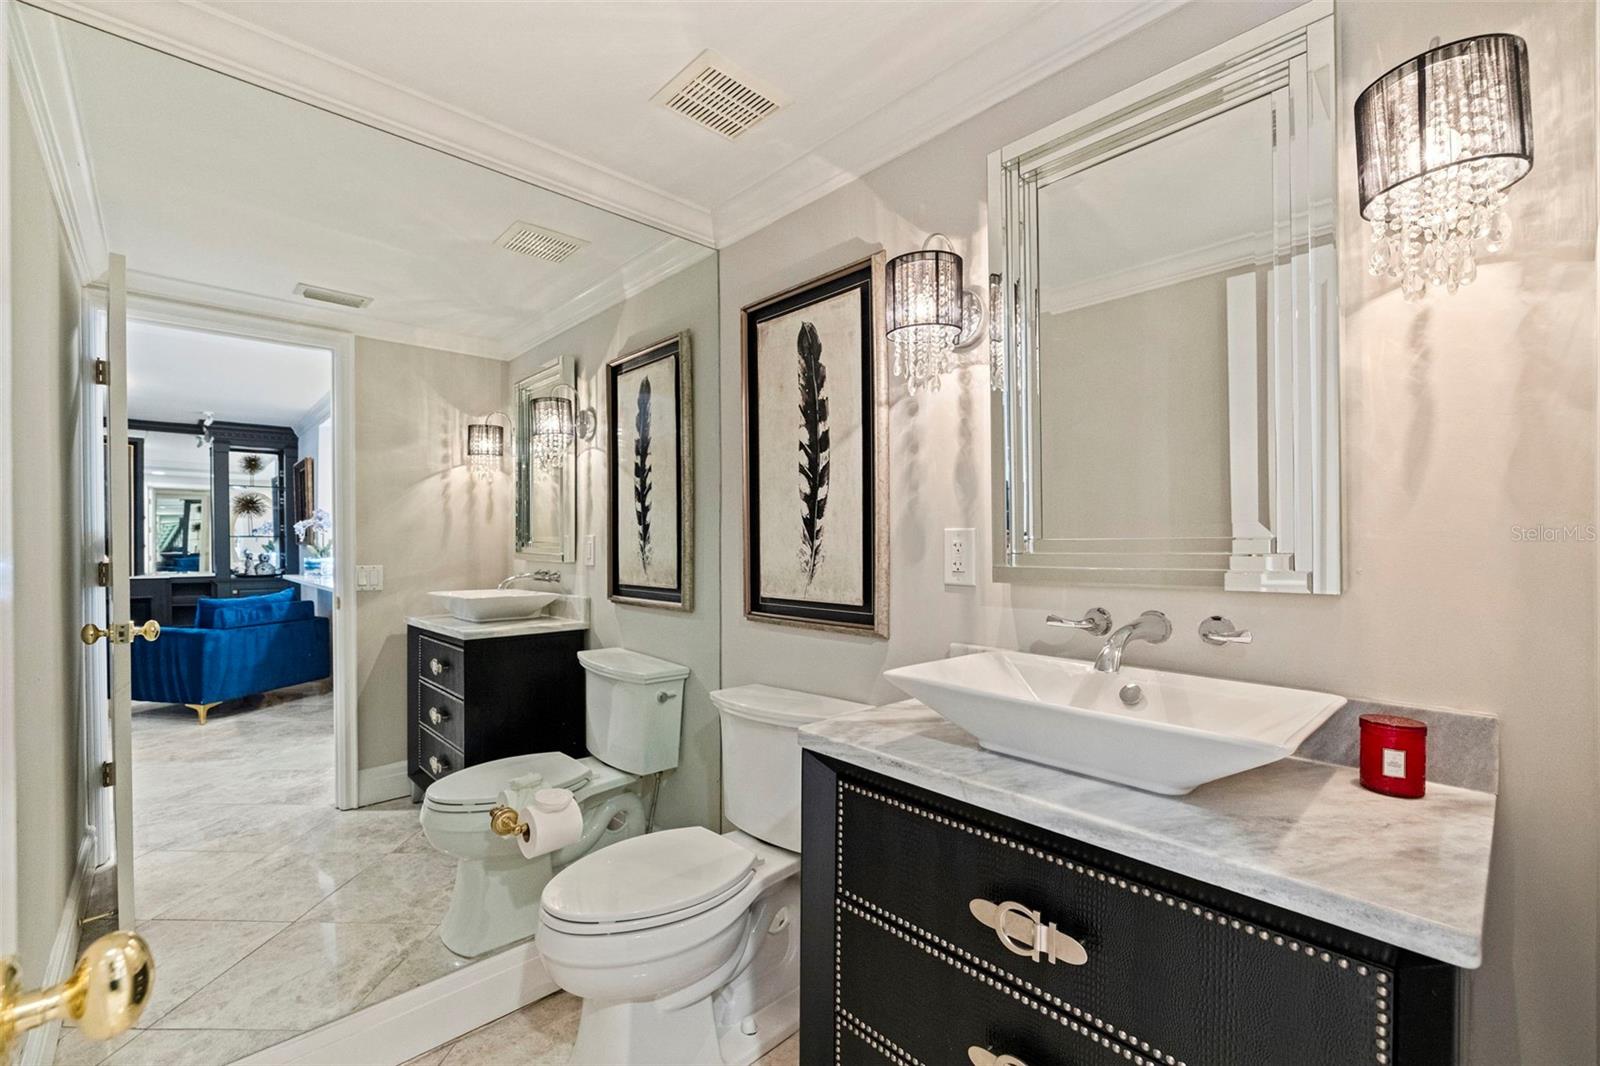
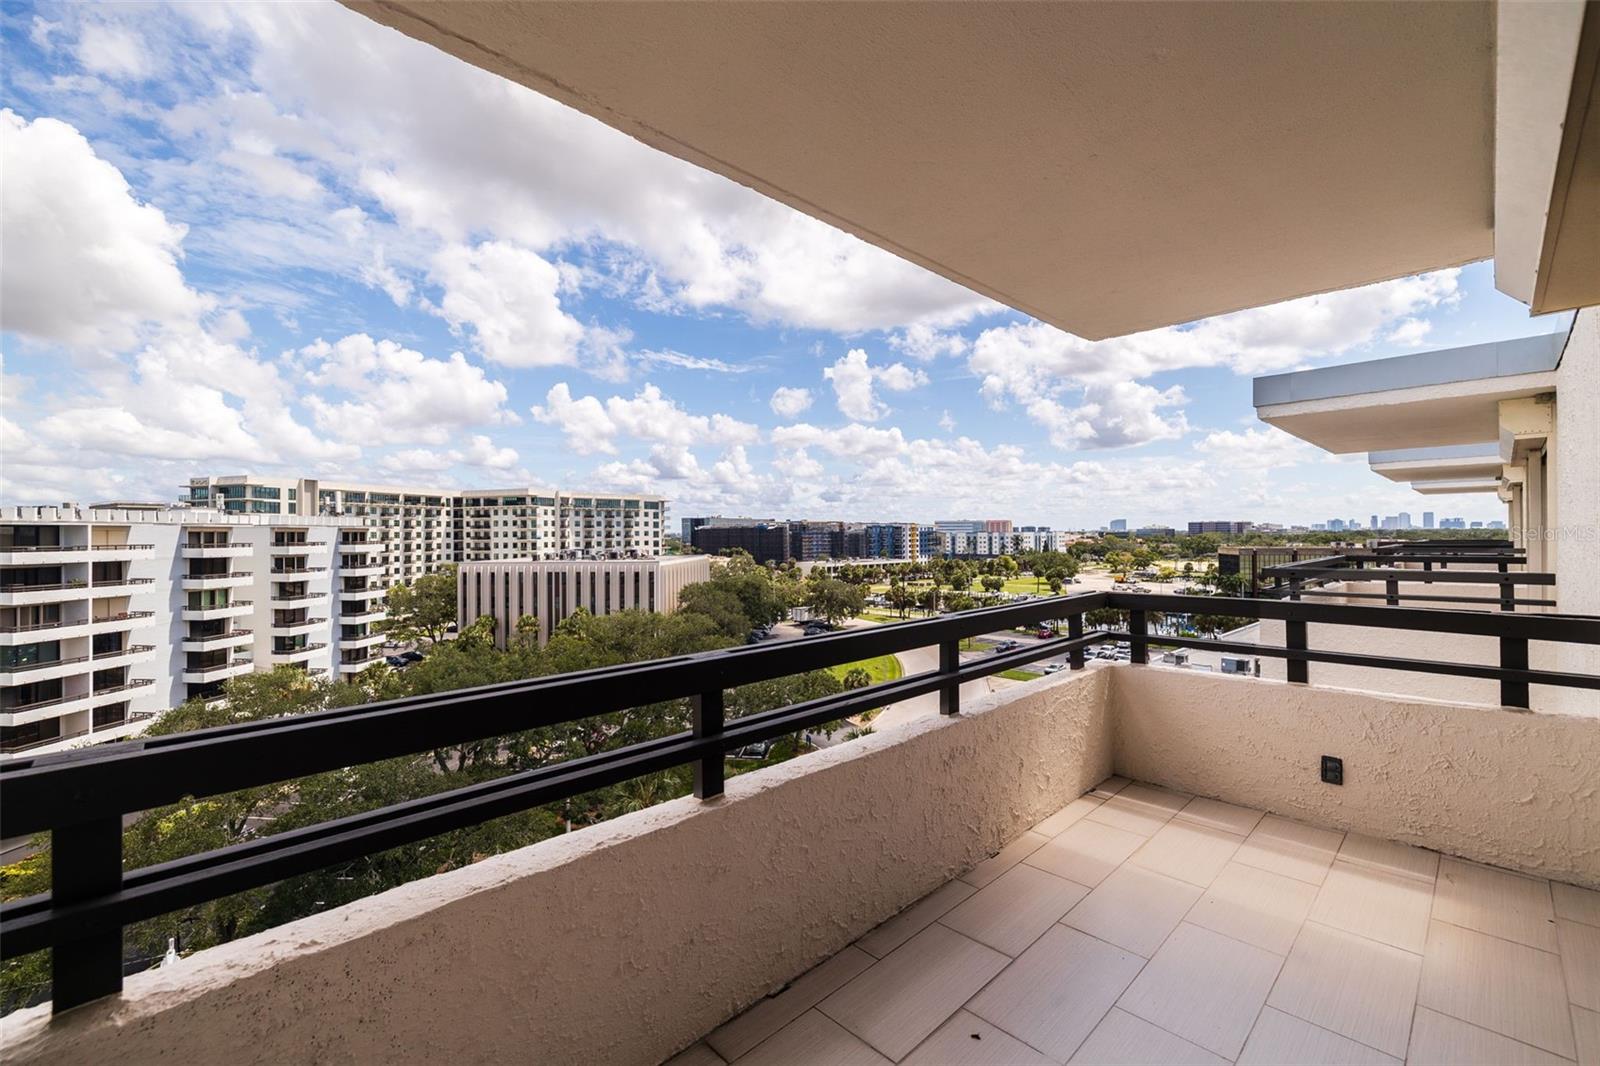
If you are looking for that wow factor, this penthouse delivers with the magnificent view and refined interior finishes. Go into this move-in-ready penthouse, where two spacious bedrooms and two and a half baths flow into a spacious layout boasting three private balconies with water views. The seating area off the kitchen, outfitted with a fire feature and built-ins, pairs with the dry bar to serve as an ideal place to host happy hour or cozy up to drink a cup of coffee each morning. Both bedrooms offer privacy of an en-suite bath and balcony to bring resort-style living just a few feet from your bed. Beyond your private sanctuary, an exclusive community center awaits, offering a fitness center, boat docks and a sparkling pool, all ideal for unwinding or entertaining. Whether you are looking for elevated ease, privacy or luxury adventure, this home has it all.
/u.realgeeks.media/nizzrealty/NR_black.jpg)
Additional Information
- Amenities
- Cable TV, Clubhouse, Fitness Center, Storage
- Interior Features
- Ceiling Fans(s), Crown Molding, Dry Bar, Eat-in Kitchen, Living Room/Dining Room Combo, Primary Bedroom Main Floor, Solid Surface Counters, Stone Counters, Window Treatments
- Exterior Features
- Balcony, Outdoor Grill, Storage
- Monthly Condo Fee
- 1608
- Condo Fees
- $19296
- Condo Fees Term
- Annual
- Pets Allowed
- Yes
- Pets
- Yes
- Building Name
- Mariner South Condo
- Financing
- Cash, Conventional, VA Loan
- Location
- City Limits, Near Marina, Street Dead-End
- Community Features
- Buyer Approval Required, Clubhouse, Deed Restrictions, Fitness Center, Pool, Street Lights
- Property Description
- One Story
- Zoning
- RM-50
- Appliances
- Bar Fridge, Built-In Oven, Cooktop, Dishwasher, Exhaust Fan, Freezer, Microwave, Range, Range Hood, Refrigerator, Wine Refrigerator
- Heating
- Central, Electric
- Air Conditioning
- Central Air
- Exterior Construction
- Stucco
- Exterior Features
- Balcony, Outdoor Grill, Storage
- Stories
- 8
- Levels
- One
- Roof
- Built-Up
- Foundation
- Slab
- Pool
- Yes
- Parking
- Assigned, Covered, Guest
- Parking Features
- Assigned, Covered, Guest
- Garage
- 1 Car Carport
- Garage Features
- Assigned, Covered, Guest
- Elementary School
- Grady-Hb
- Middle School
- Coleman-Hb
- High School
- Plant-HB
- View
- Water
Listing Courtesy of PREMIER SOTHEBYS INTL REALTY, Contact: 813-217-5288
Listing courtesy of PREMIER SOTHEBYS INTL REALTY. Contact: 813-217-5288
Mortgage Calculator
StellarMLS is the source of this information via Internet Data Exchange Program. All listing information is deemed reliable but not guaranteed and should be independently verified through personal inspection by appropriate professionals. Listings displayed on this website may be subject to prior sale or removal from sale. Availability of any listing should always be independently verified. Listing information is provided for consumer personal, non-commercial use, solely to identify potential properties for potential purchase. All other use is strictly prohibited and may violate relevant federal and state law. Data last updated on