8736 Morrison Oaks Court, Tampa, FL 33637
- $325,000
- 3
- BD
- 2
- BA
- 1,340
- SqFt




- List Price
- $325,000
- Status
- ACTIVE
- Days on Market
- 0
- MLS#
- TB8540565
- Subtype
- Residential
- Style
- One Story
- Architectural Style
- Contemporary
- Year Built
- 2001
- Bedrooms
- 3
- Bathrooms
- 2
- Full Baths
- 2
- Living Area
- 1,340
- Lot Size
- 5,160
- Acres
- 0.12
- Subdivision
- Bridgeford Oaks Ph 2
- MLS Area Major
- Tampa / Temple Terrace
Property Description
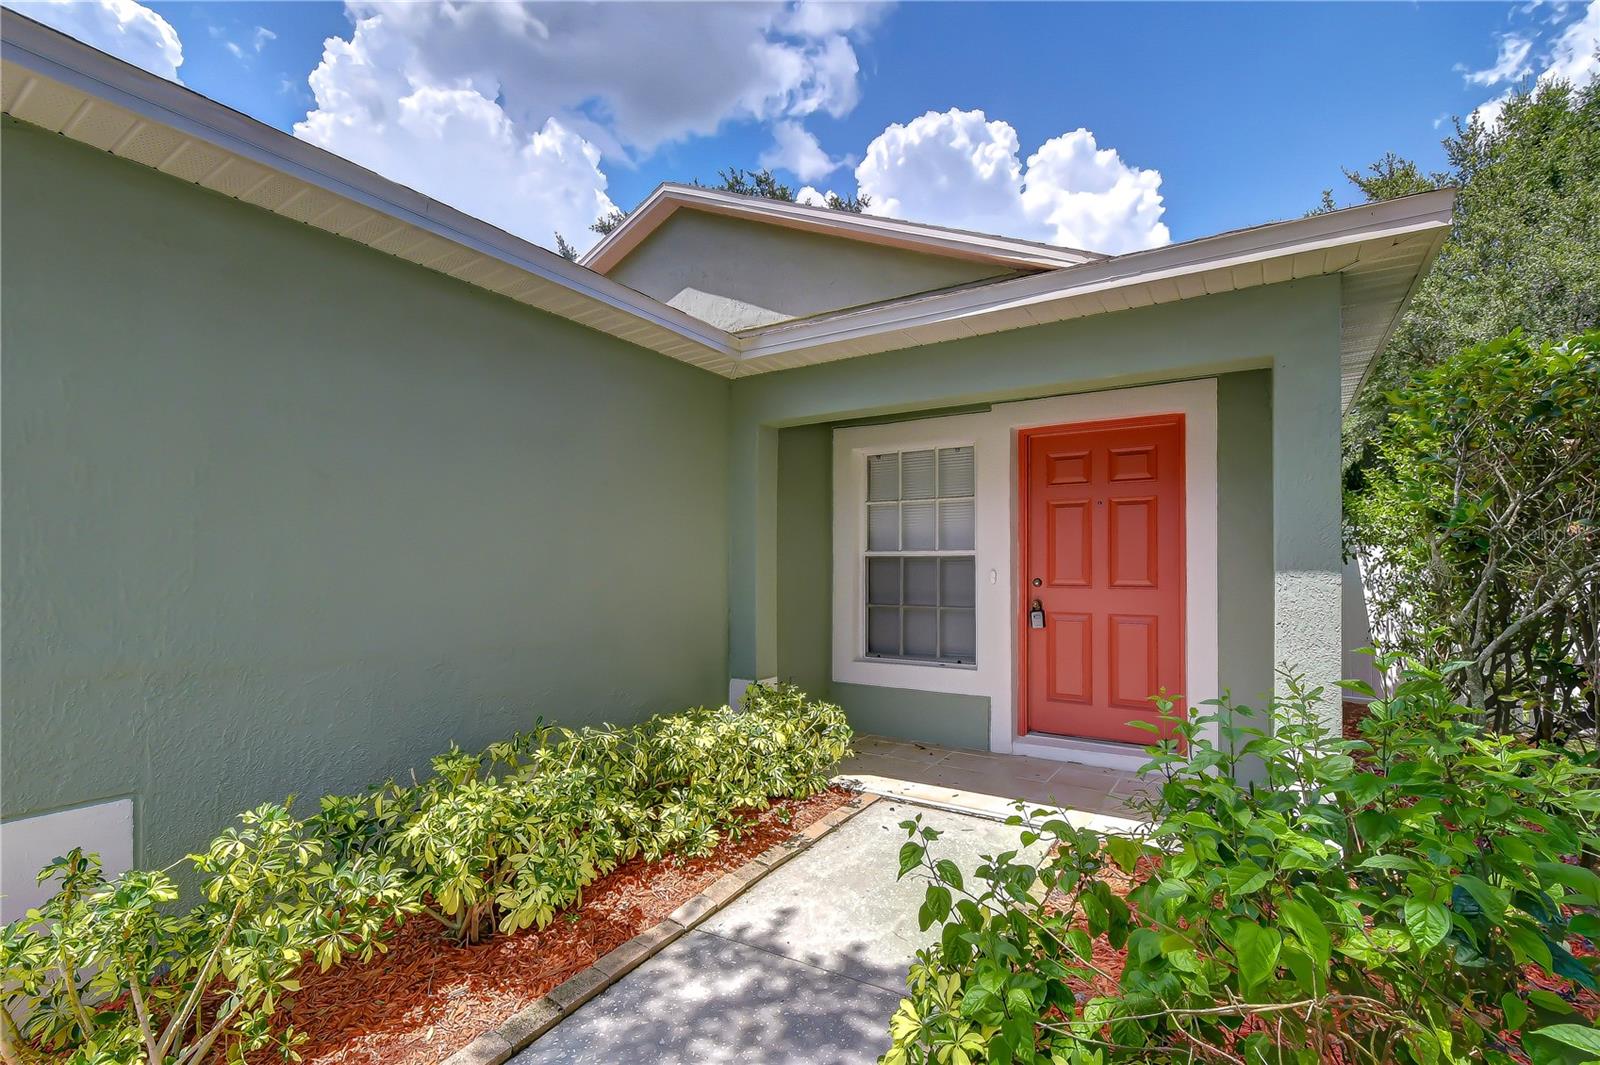
THIS TURN KEY 3 BEDROOM 2 BATH HOME IS LOCATED IN THE BRIDGEFORD OAKS SUBDIVISION THAT IS IN FLOOD ZONE X (NO FLOOD INSURANCE REQUIRED) NO CDD FEES AND LOW HOA FEES ($110.00/QUARTER). THE HOME IS IN EXCELLENT CONDITION WITH THE ROOF REPLACED IN 2019/2020. CENTRAL HEAT AND AIR CONDITIONER, WATER HEATER BOTH REPLACED IN 2020. THIS HOME IS CLOSE TO AND HAS EASY ACCESS TO I75 AND US HWY 301 AND CLOSE TO EVERYTHING. THE KITCHEN FEATURES GRANITE COUNTERS, STAINLESS STEEL APPLIANCES, A CLOSET PANTRY, DINETTE AREA, BEAUTIFUL BACKSPLASH AND CERAMIC TILE FLOORS. THE HUGE LIVING AREA IS 25'x18' THAT MAKES FOR ENTERTAINING FAMILY AND FRIENDS A PLEASURE! THERE IS PLENTY OF STORAGE CLOSETS AND CABINETS THROUGHOUT THE HOME. THE LARGE MASTER BEDROOM WILL ACCOMMODATE A KING SIZED BEDROOM SET NO PROBLEM! THIS HOME HAS A VERY NICE UNDER ROOF SCREENED BACKYARD PATIO/PORCH AND A WELL LANDSCAPED YARD COMPLETELY FENCED IN. THIS HOME SHOWS LIKE A DREAM AND WILL NOT LAST LONG SO HURRY BEFORE THIS ONE IS GONE.
/u.realgeeks.media/nizzrealty/NR_black.jpg)
Additional Information
- Interior Features
- Ceiling Fans(s), Eat-in Kitchen, High Ceilings, Stone Counters
- Exterior Features
- Garden
- HOA Fee
- $110
- HOA Freqency
- Quarterly
- Financing
- Cash, Conventional, FHA, Other, VA Loan
- Location
- Corner Lot, City Limits, Landscaped, Paved
- Community Features
- Street Lights, No Deed Restriction
- Property Description
- One Story
- Zoning
- PD
- Appliances
- Dishwasher, Disposal, Electric Water Heater, Range, Refrigerator
- Heating
- Central, Electric
- Air Conditioning
- Central Air
- Exterior Construction
- Block, Stucco
- Exterior Features
- Garden
- Levels
- One
- Roof
- Shingle
- Foundation
- Concrete Perimeter
- Parking
- Garage Door Opener
- Parking Features
- Garage Door Opener
- Garage
- 2 Car Garage
- Garage Spaces
- 2
- Garage Features
- Garage Door Opener
- View
- Garden
Listing Courtesy of ANDERSON & ASSOCIATES REALTY, INC, Contact: 813-931-4075
Listing courtesy of ANDERSON & ASSOCIATES REALTY, INC. Contact: 813-931-4075
Mortgage Calculator
StellarMLS is the source of this information via Internet Data Exchange Program. All listing information is deemed reliable but not guaranteed and should be independently verified through personal inspection by appropriate professionals. Listings displayed on this website may be subject to prior sale or removal from sale. Availability of any listing should always be independently verified. Listing information is provided for consumer personal, non-commercial use, solely to identify potential properties for potential purchase. All other use is strictly prohibited and may violate relevant federal and state law. Data last updated on