5256 Cannon Way, West Palm Beach, FL 33415
- $375,000
- 3
- BD
- 2
- BA
- 1,044
- SqFt




- Sold Price
- $375,000
- List Price
- $375,000
- Status
- CLOSED
- Days on Market
- 11
- Closing Date
- Jul 29, 2026
- MLS#
- B26040313
- Subtype
- Residential
- Style
- Ranch
- Year Built
- 1982
- Bedrooms
- 3
- Bathrooms
- 2
- Full Baths
- 2
- Living Area
- 1,044
- Acres
- 0.09
- Subdivision
- Cannongate 4
- Neighborhood
- PB22
- Building Name
- Cannongate 4 Lot 42
- MLS Area Major
- 5510
Property Description
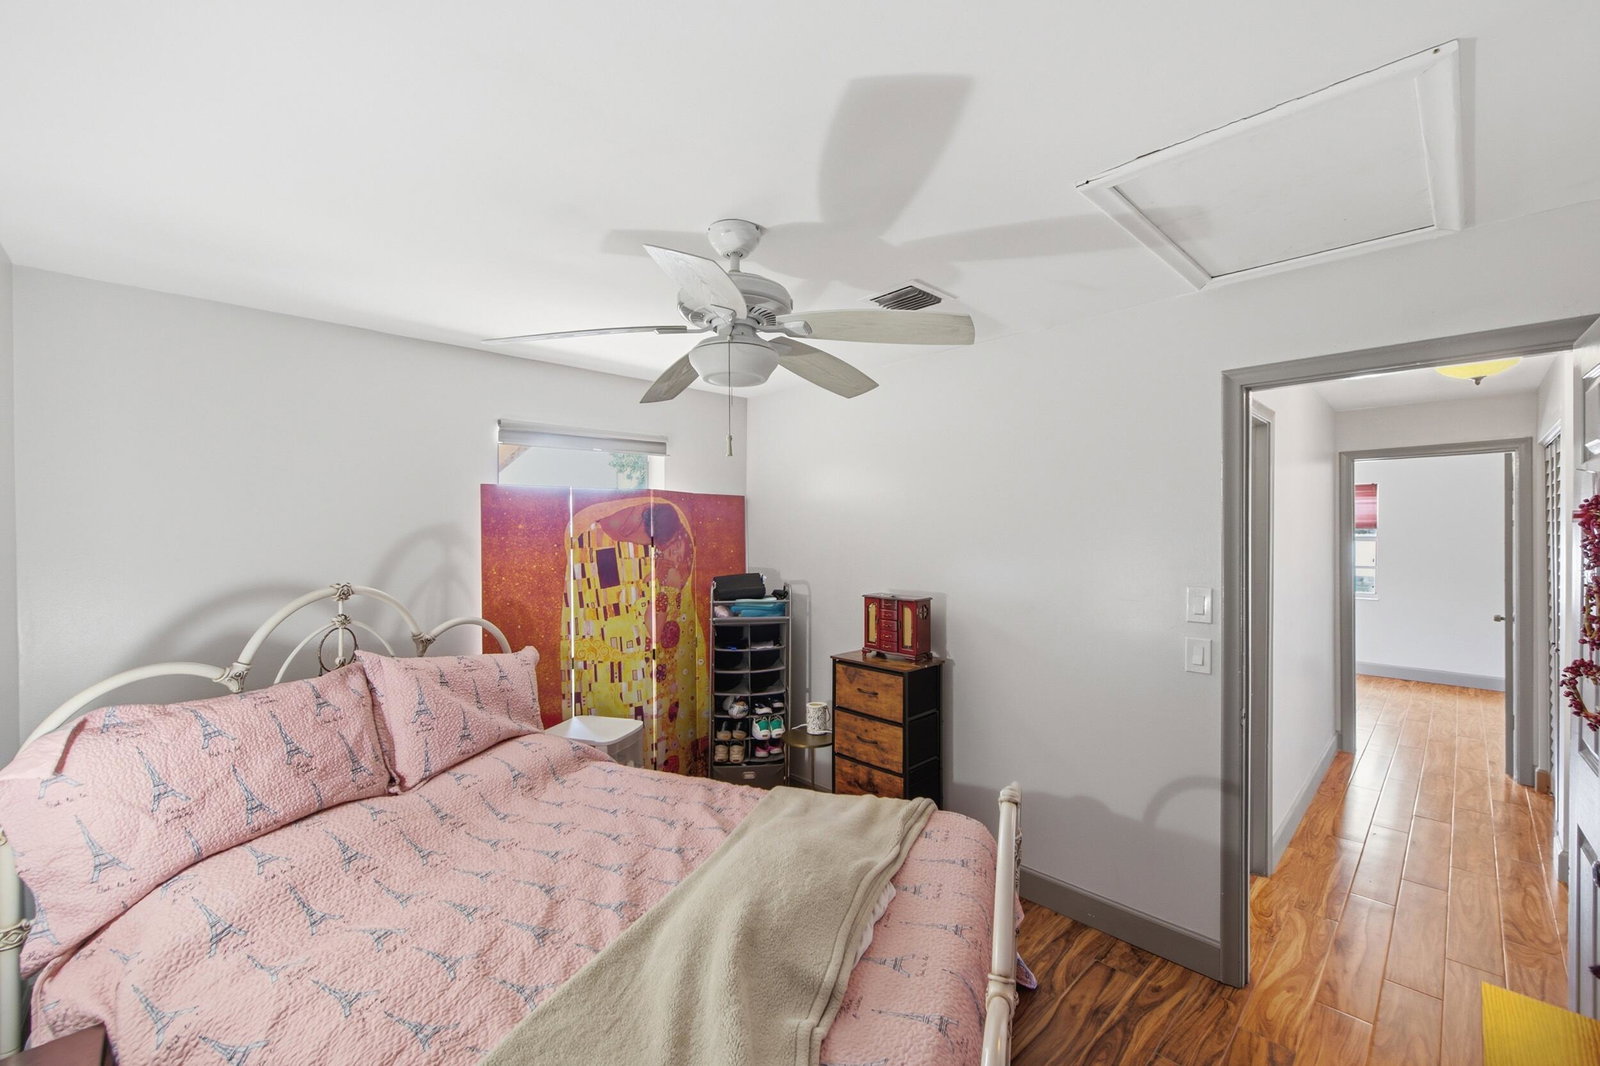
Welcome home to this beautifully updated 3-bedroom, 2-bath residence where all the hard work has already been done for you. Featuring a brand-new roof, stunning new kitchen, fully remodeled bathrooms, new flooring throughout, and fresh interior paint, this home is truly turnkey—just unpack and start enjoying! The spacious, privacy-fenced backyard offers plenty of room for entertaining, pets, or play. Need extra space? You'll love the utility/storage building plus an additional 8' x 8' air-conditioned building that makes the perfect home office, fitness room, craft studio, hobby space, or private retreat. The oversized asphalt driveway provides ample parking for multiple vehicles. Located in a quiet, well-established neighborhood close to shopping, dining, schools, parks, and major roadways, you'll enjoy both convenience and tranquility. With an incredibly low HOA of just $35 per month, this home offers exceptional value and affordability. Homes in this condition and price range are hard to find—don't miss your opportunity to make this one yours before it's gone!

Additional Information
- Amenities
- Home Owners Association, None
- Interior Features
- Breakfast Bar, Bedroom on Main Level, Eat-in Kitchen, Split Bedrooms, Storage, Tub Shower
- Exterior Features
- Outdoor Living Area, Storage
- Taxes
- $879
- HOA Fee
- $35
- HOA Freqency
- Monthly
- Pets Allowed
- Pet Restrictions, Yes
- Pets
- Yes
- Building Name
- Cannongate 4 Lot 42
- Property Description
- Ranch
- Zoning
- RM
- Flooring
- Laminate, Tile
- Appliances
- Dryer, Electric Range, Microwave, Refrigerator, Tankless Water Heater, Water Heater, Washer
- Heating
- Central, Electric
- Air Conditioning
- Central Air, Ceiling Fan(s), Electric
- Exterior Construction
- Block, Concrete, Stucco
- Stories
- 1
- Levels
- One
- Roof
- Shingle
- Foundation
- Slab
- Parking Features
- Asphalt, Driveway
- Elementary School
- Melaleuca
- Middle School
- Okeeheelee
- High School
- John I. Leonard
- View
- Garden
Listing courtesy of RE/MAX Prestige Realty/WPB. Contact:
Selling Office: Elite Vision Realty LLC.How much is your home worth?
...get instant property value now!
Mortgage Calculator

All listings featuring the RAPB + GFLR logo are provided by the Realtors® of the Palm Beaches and Greater Fort Lauderdale, Inc. and BeachesMLS, Inc. This information is not verified for authenticity or accuracy and is not guaranteed. Copyright © 2019 Realtors® of the Palm Beaches and Greater Fort Lauderdale Inc. and BeachesMLS, Inc.
Agent: Nadine Clarke | Email: nadine.clarke1991@gmail.com