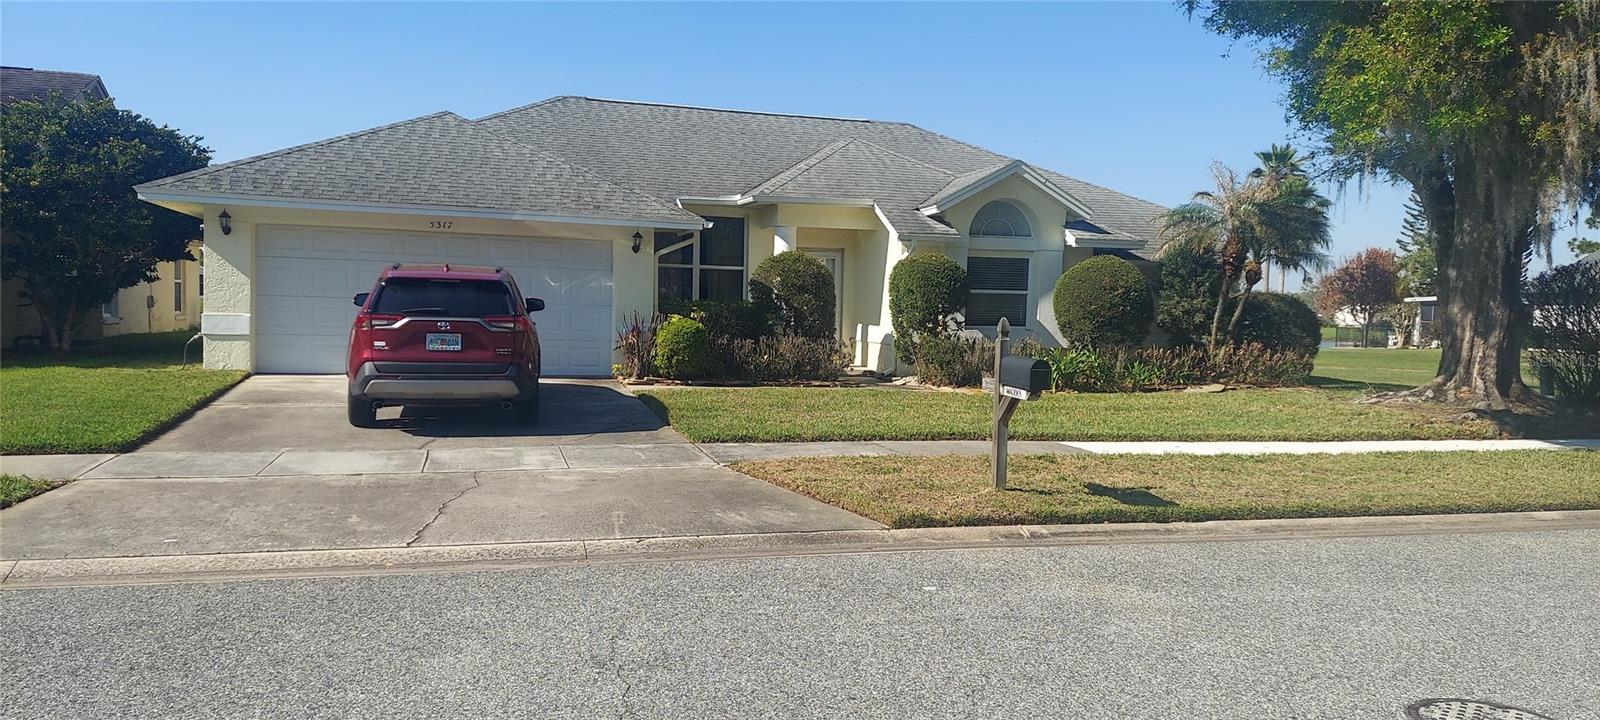
5317 Deer Creek Drive, Orlando, FL 32821
- $425,000
- 4
- BD
- 2
- BA
- 2,020
- SqFt
- Sold Price
- $425,000
- List Price
- $445,900
- Status
- SOLD
- Days on Market
- 20
- Closing Date
- Sep 08, 2026
- MLS#
- O6395338
- Subtype
- Residential
- Style
- One Story
- Year Built
- 1990
- Bedrooms
- 4
- Bathrooms
- 2
- Full Baths
- 2
- Living Area
- 2,020
- Lot Size
- 9,789
- Acres
- 0.22
- Subdivision
- Deer Creek Village Sec 05
- MLS Area Major
- Orlando/International Drive
Property Description
4 Bedrooms , 2 Bathrooms Pool Home nestled in the sought after community of Deer Creek Village in Williamsburg. This Home is located on a pond view easement! Beautiful scenic view of the water and additional tranquility will make you fall in love with this property and its location! Property has been fully re plumbed in 2023! Pool Pump has been replace as well as the pool light! Garage door motor has also been replaced! Write Contract to: Jeffrey J Lamarca $ Steven Lamarca (Sellers) Thank you. HVAC System 2012! Electric Water Heater 2007! Furniture are negotiable!! The Deer Creek Village community offers many exclusive amenities such as a pool, playground, tennis courts, clubhouse. You are also conveniently located near all major attractions, with the home situated just 13 miles from the airport, 5 miles from the Orange County Convention Center, and a mere 16 miles from downtown Orlando. Plus, with major theme parks in close proximity, endless entertainment options await right at your doorstep.
/u.realgeeks.media/nizzrealty/NR_black.jpg)
Additional Information
- Amenities
- Basketball Court, Clubhouse, Pool, Tennis Court(s)
- Interior Features
- Kitchen/Family Room Combo, Vaulted Ceiling(s)
- Exterior Features
- Other
- HOA Fee
- $235
- HOA Freqency
- Semi-Annually
- Financing
- Cash, Conventional, FHA, Other, VA Loan
- Community Features
- Clubhouse, Playground, Pool, No Deed Restriction
- Property Description
- One Story
- Zoning
- P-D
- Appliances
- Dishwasher, Dryer, Microwave, Refrigerator, Washer
- Heating
- Central
- Air Conditioning
- Central Air
- Exterior Construction
- Block, Concrete
- Exterior Features
- Other
- Levels
- One
- Roof
- Shingle
- Foundation
- Slab
- Pool
- Yes
- Pool Type
- In Ground
- Garage
- 2 Car Garage
- Garage Spaces
- 2
- View
- Water
Listing courtesy of CASSA REALTY CORP. Contact: 407-694-2397
Selling Office: NOVA REAL ESTATE SERVICES INC.Mortgage Calculator
StellarMLS is the source of this information via Internet Data Exchange Program. All listing information is deemed reliable but not guaranteed and should be independently verified through personal inspection by appropriate professionals. Listings displayed on this website may be subject to prior sale or removal from sale. Availability of any listing should always be independently verified. Listing information is provided for consumer personal, non-commercial use, solely to identify potential properties for potential purchase. All other use is strictly prohibited and may violate relevant federal and state law. Data last updated on