3771 Seneca Club Loop Unit 59-101 A, Orlando, FL 32808
- $210,000
- 2
- BD
- 2
- BA
- 1,147
- SqFt




- List Price
- $210,000
- Status
- ACTIVE
- Days on Market
- 47
- Price Change
- ▼ $10,000 1788896327
- MLS#
- S5156072
- Subtype
- Residential
- Style
- Two Story
- Year Built
- 2018
- Bedrooms
- 2
- Bathrooms
- 2
- Full Baths
- 2
- Living Area
- 1,147
- Lot Size
- 1,159
- Acres
- 0.03
- Subdivision
- Westwood Condo 2 Ph 1
- Building Name
- 3771
- MLS Area Major
- Orlando/Pine Hills
Property Description
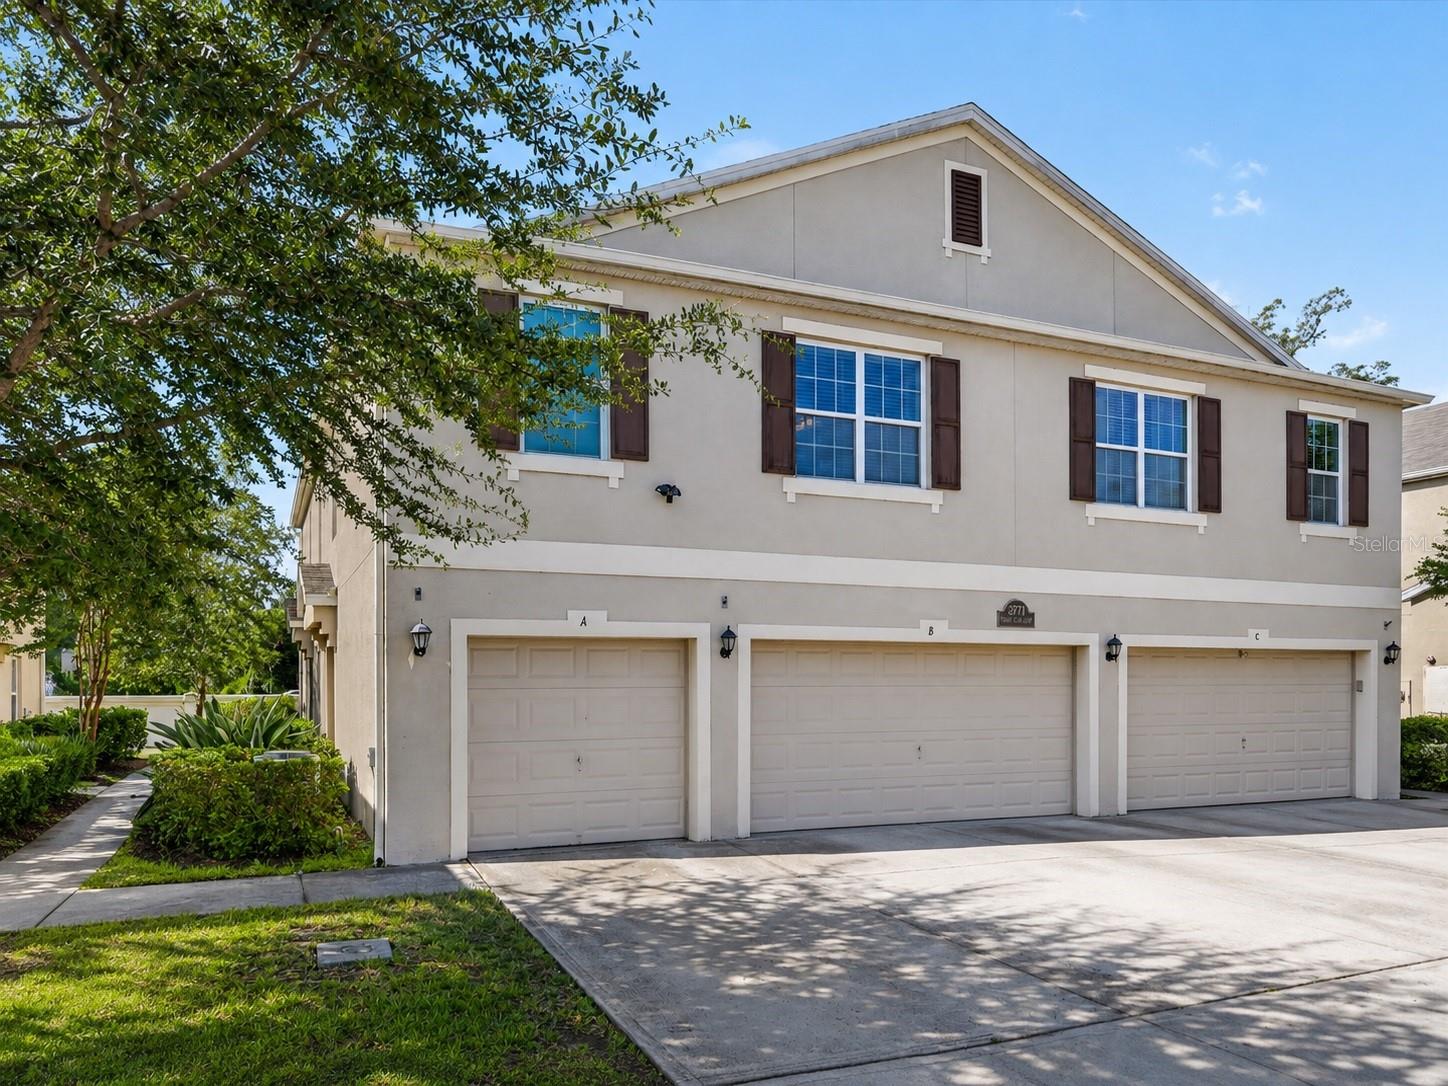
**Our preferred lender is offering a lender credit toward an interest rate buydown, helping lower your interest rate making your monthly payment more affordable.** VA Eligible! Built in 2018, this 2 bedroom, 2 bathroom condo offers 1,147 square feet in Orlando’s gated Westwood Condominium community. Unit A features a private attached garage downstairs, with all living spaces together upstairs. The open living and dining areas connect directly to the kitchen, creating a comfortable setting for everyday living and entertaining. The kitchen features newer appliances, dark cabinetry, and a generous breakfast bar with room for seating, providing a casual dining option alongside the dedicated dining area. The spacious primary bedroom features natural light, a ceiling fan, and a private ensuite bathroom with dual sinks, an extended vanity with ample storage, and a glass enclosed walk in shower. The second bedroom offers flexibility for guests or a home office, with a separate full bathroom serving the bedroom and visitors. The laundry area includes a washer and dryer conveniently located on the same level as the bedrooms and bathrooms. Downstairs, the attached garage provides private parking and additional storage. Within Westwood, enjoy gated access, a community playground, park areas, and maintained common spaces. Nearby Lake Fairview Park, just minutes away, offers scenic outdoor recreation, while convenient access to College Park, Downtown Orlando, shopping, dining, entertainment, and major roadways keeps everyday essentials and popular local destinations within easy reach. Schedule your private showing today!
/u.realgeeks.media/nizzrealty/NR_black.jpg)
Additional Information
- Interior Features
- Ceiling Fans(s), Other, PrimaryBedroom Upstairs
- Exterior Features
- Playground
- HOA Fee
- $450
- HOA Freqency
- Monthly
- Pets Allowed
- Yes
- Pets
- Yes
- Building Name
- 3771
- Financing
- Cash, Conventional, FHA, Other, VA Loan
- Location
- Private
- Community Features
- Park, No Deed Restriction
- Property Description
- Two Story
- Zoning
- RESI
- Appliances
- Dishwasher, Dryer, Refrigerator, Washer
- Heating
- Other
- Air Conditioning
- Central Air
- Exterior Construction
- Block, Brick, Concrete, Stucco, Frame
- Exterior Features
- Playground
- Stories
- 1
- Levels
- Two
- Roof
- Other
- Foundation
- Block
- Parking
- Driveway
- Parking Features
- Driveway
- Garage
- 1 Car Garage
- Garage Spaces
- 1
- Garage Features
- Driveway
- Elementary School
- Killarney Elem
- Middle School
- College Park Middle
- High School
- Edgewater High
Listing courtesy of KELLER WILLIAMS ADVANTAGE III. Contact: murraycoleman@kw.com
Mortgage Calculator
StellarMLS is the source of this information via Internet Data Exchange Program. All listing information is deemed reliable but not guaranteed and should be independently verified through personal inspection by appropriate professionals. Listings displayed on this website may be subject to prior sale or removal from sale. Availability of any listing should always be independently verified. Listing information is provided for consumer personal, non-commercial use, solely to identify potential properties for potential purchase. All other use is strictly prohibited and may violate relevant federal and state law. Data last updated on