1975 Water Ridge Drive, Weston, FL 33326
- $970,000
- 4
- BD
- 4
- BA
- 2,707
- SqFt




- Sold Price
- $970,000
- List Price
- $1,095,000
- Status
- CLOSED
- Days on Market
- 15
- Closing Date
- Jul 27, 2026
- MLS#
- A12035311
- Subtype
- Residential
- Year Built
- 1993
- Bedrooms
- 4
- Bathrooms
- 4
- Full Baths
- 3
- Half Baths
- 1
- Living Area
- 2,707
- Acres
- 0.16
- Subdivision
- Waterford Landing
- MLS Area Major
- 3890
Property Description
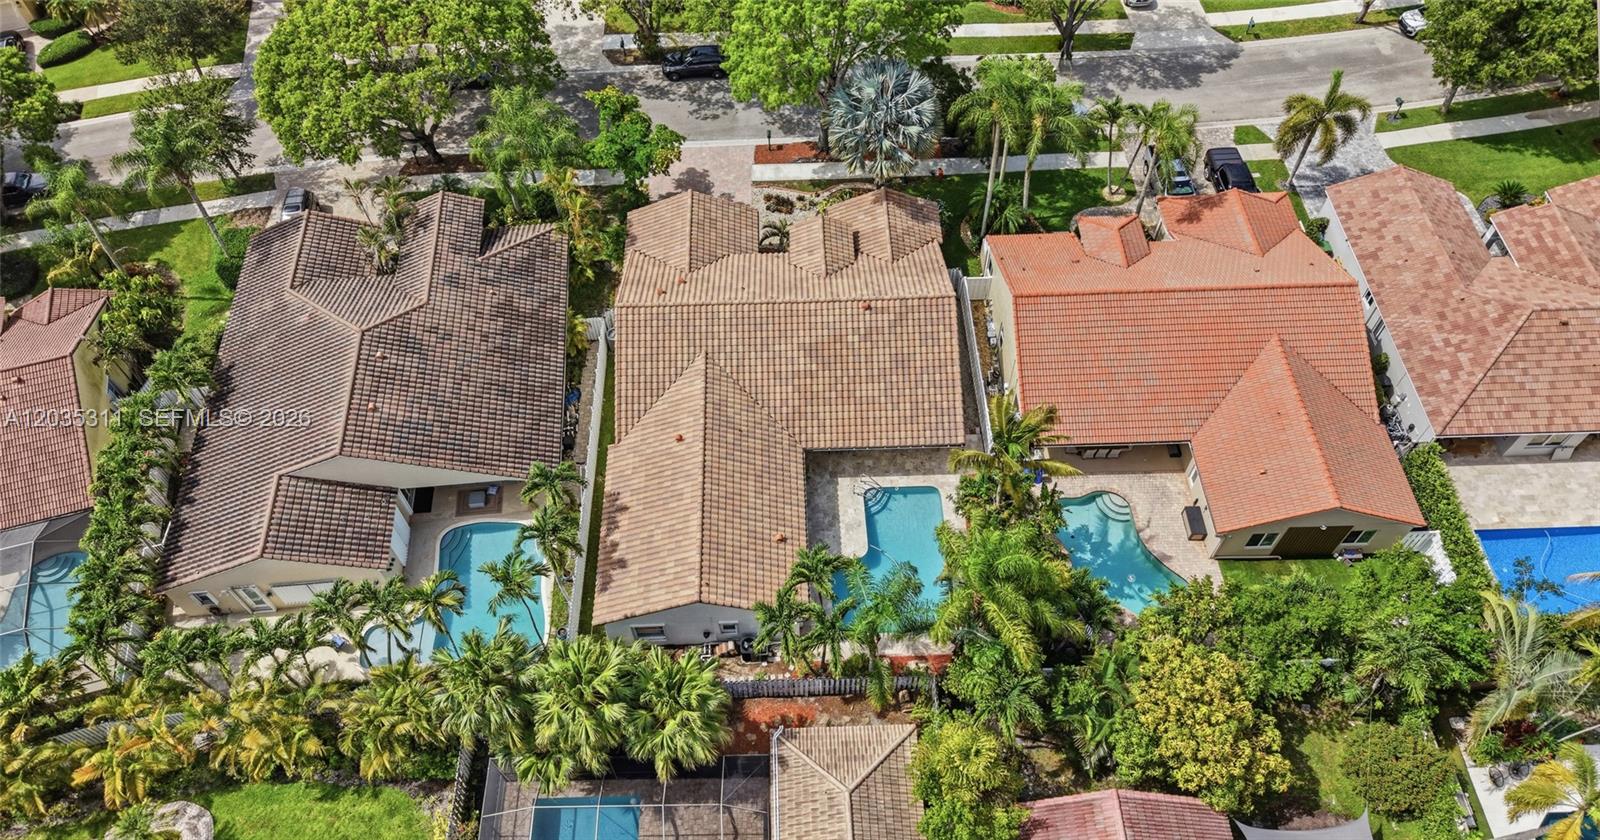
Beautifully remodeled custom one-story home in the gated community of Waterford Landing, just a short walk to Weston TownCenter. This meticulously maintained residence offers 4 bedrooms, office, and 3.5 bathrooms in one of Weston's most desirable neighborhoods. Outstanding curb appeal with a newly paved driveway, tropical landscaping, and inviting entry. Vaulted ceilings, porcelain tile flooring, and abundant natural light create a bright, airy atmosphere. Designer lighting and curated finishes throughout. Expansive sliders frame serene pool views from the main living areas. The updated gourmet kitchen features quartzite countertops, custom cabinetry, stainless steel appliances, and an oversized center island open to the spacious family room, anchored by a custom slatted wood feature wall. The primary suite is a true retreat with vaulted ceilings, custom wallcovering, warm wood accents, dual vanities, and an oversized walk-in shower. Three additional bedrooms, a dedicated office, and remodeled bathrooms complete the floor plan. Plantation shutters, custom closet systems, and LED recessed lighting throughout. Fully fenced backyard with travertine pool deck and covered patio, perfect for year-round South Florida living. Recent upgrades include: 2012 roof, 2022 exterior repaint, 2021 paver driveway. Community playground and green spaces included. Convenient access to shopping, dining, parks, major roadways complete this exceptional home. Large-format TV and pool table available.
/u.realgeeks.media/nizzrealty/NR_black.jpg)
Additional Information
- Amenities
- Home Owners Association, Other
- Interior Features
- Bedroom on Main Level, Breakfast Area, Eat-in Kitchen, Living/Dining Room, Separate Shower
- Exterior Features
- Outdoor Living Area
- Taxes
- $18,048
- HOA Fee
- $225
- HOA Freqency
- Monthly
- Zoning
- R-2
- Flooring
- Ceramic Tile, Laminate
- Appliances
- Dryer, Dishwasher, Disposal, Microwave, Washer
- Heating
- Central
- Air Conditioning
- Central Air, Ceiling Fan(s)
- Exterior Construction
- Block
- Stories
- 1
- Levels
- One
- Roof
- Spanish Tile
- Pool
- Yes
- Parking Features
- Driveway, Paver Block
- Garage Spaces
- 2
- Elementary School
- Country Isles
- Middle School
- Tequesta Trace
- High School
- Cypress Bay
- View
- Garden, Pool
Listing courtesy of Coldwell Banker Realty. Contact:
Selling Office: Brown Harris Stevens.Mortgage Calculator

All listings featuring the RAPB + GFLR logo are provided by the Realtors® of the Palm Beaches and Greater Fort Lauderdale, Inc. and BeachesMLS, Inc. This information is not verified for authenticity or accuracy and is not guaranteed. Copyright © 2019 Realtors® of the Palm Beaches and Greater Fort Lauderdale Inc. and BeachesMLS, Inc.
Agent: Rose Sklar | Email: sklarteam@gmail.com