10 Bay Cedar Court, Royal Palm Beach, FL 33411
- $281,500
- 2
- BD
- 2
- BA
- 1,298
- SqFt




- Sold Price
- $281,500
- List Price
- $284,500
- Status
- CLOSED
- Days on Market
- 7
- Closing Date
- Apr 22, 2026
- MLS#
- B26003323
- Subtype
- Residential
- Style
- Ranch
- Year Built
- 1980
- Bedrooms
- 2
- Bathrooms
- 2
- Full Baths
- 2
- Living Area
- 1,298
- Acres
- 0.07
- Subdivision
- Strathmore Gate I Unit One
- Neighborhood
- PB24
- Building Name
- Unit 1
- MLS Area Major
- 5530
Property Description
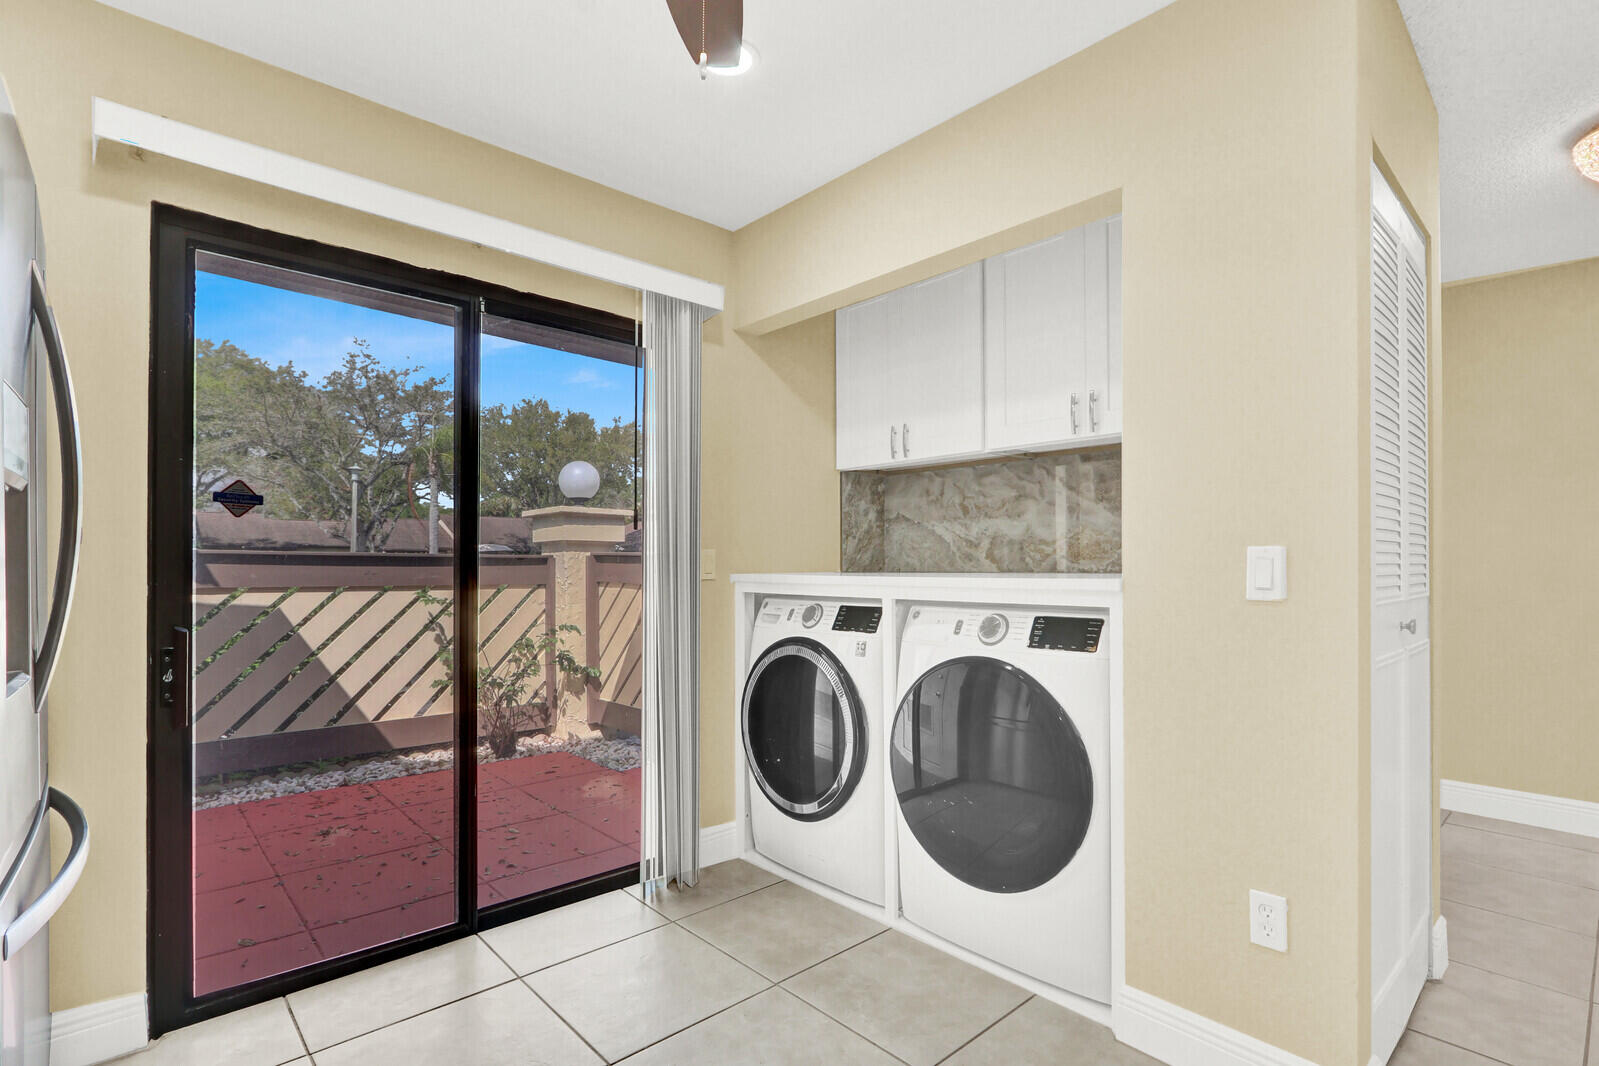
Welcome to a beautifully renovated 2/2 CBS single story townhouse, features a blend of elegance, convenience and comfort. The home showcases a unique coffee bar/ liquor station with a wine fridge and a finely curated laundry closet with new GE hi-end large capacity washer/ dryer. The breathtaking renovations include, new kitchen cabinets, counter tops, backsplash, farm house sink and embedded lights. The bathrooms are completely remodeled with new vanities, tub/ shower, toilets, fixtures, exquisitely tiled floor to ceiling. Brand NEW stainless steel appliances, AC, water heater, fans, light fixtures, blinds and screens. The enclosed paneled sun room/ patio and front courtyard offer a serene space for relaxation. Situated in a vibrant 55+ offering plenty of activities a pool and clubhouse. An exterior storage room is located just outside the kitchen sliders. The unit can be converted back to a 3/2. Located 30 min from the beach and airport, close to shopping, restaurants, hospitals and all that Palm Beach has to offer.
/u.realgeeks.media/nizzrealty/NR_black.jpg)
Additional Information
- Amenities
- Clubhouse, Home Owners Association, Management, Pool, Property Manager On-Site, Sidewalks
- Interior Features
- Built-in Features, Bedroom on Main Level, Dual Sinks, Entrance Foyer, Living/Dining Room, Main Level Primary, Pantry, Storage, Tub Shower, Walk-In Closet(s)
- Exterior Features
- Outdoor Living Area, Storage
- Taxes
- $3,881
- HOA Fee
- $478
- HOA Freqency
- Monthly
- Pets Allowed
- Number Limit, Pet Restrictions, Size Limit, Yes
- Pets
- Yes
- Building Name
- Unit 1
- Property Description
- Ranch
- Zoning
- RT-8 (city)
- Flooring
- Ceramic Tile, Laminate, Tile, Wood
- Appliances
- Dryer, Dishwasher, Electric Range, Electric Water Heater, Microwave, Range, Refrigerator, Water Heater, Wine Refrigerator, Washer
- Heating
- Central
- Air Conditioning
- Central Air, Ceiling Fan(s), Electric
- Exterior Construction
- Block, Stucco
- Stories
- 1
- Levels
- One
- Roof
- Shingle
- Parking Features
- Assigned, Guest
- Elementary School
- Cypress Trails
- Middle School
- Crestwood
- High School
- Royal Palm Beach
- View
- Garden
Listing courtesy of Polo Park Realty. Contact:
Selling Office: 4ever Homes Realty LLC.Mortgage Calculator

All listings featuring the RAPB + GFLR logo are provided by the Realtors® of the Palm Beaches and Greater Fort Lauderdale, Inc. and BeachesMLS, Inc. This information is not verified for authenticity or accuracy and is not guaranteed. Copyright © 2019 Realtors® of the Palm Beaches and Greater Fort Lauderdale Inc. and BeachesMLS, Inc.
Agent: Gail L Bayly | Email: gailbayly@gmail.com