10125 Henbury Street, Orlando, FL 32832
- $950,000
- 5
- BD
- 5
- BA
- 3,848
- SqFt
- Sold Price
- $950,000
- List Price
- $960,000
- Status
- SOLD
- Days on Market
- 15
- Closing Date
- Jan 21, 2026
- MLS#
- O6369434
- Subtype
- Residential
- Style
- Two Story
- Architectural Style
- Florida
- Year Built
- 2018
- Bedrooms
- 5
- Bathrooms
- 5
- Full Baths
- 5
- Living Area
- 3,848
- Lot Size
- 7,044
- Acres
- 0.16
- Subdivision
- Eagle Crk Village G Ph 2
- MLS Area Major
- Orlando/Moss Park/Lake Mary Jane
Property Description
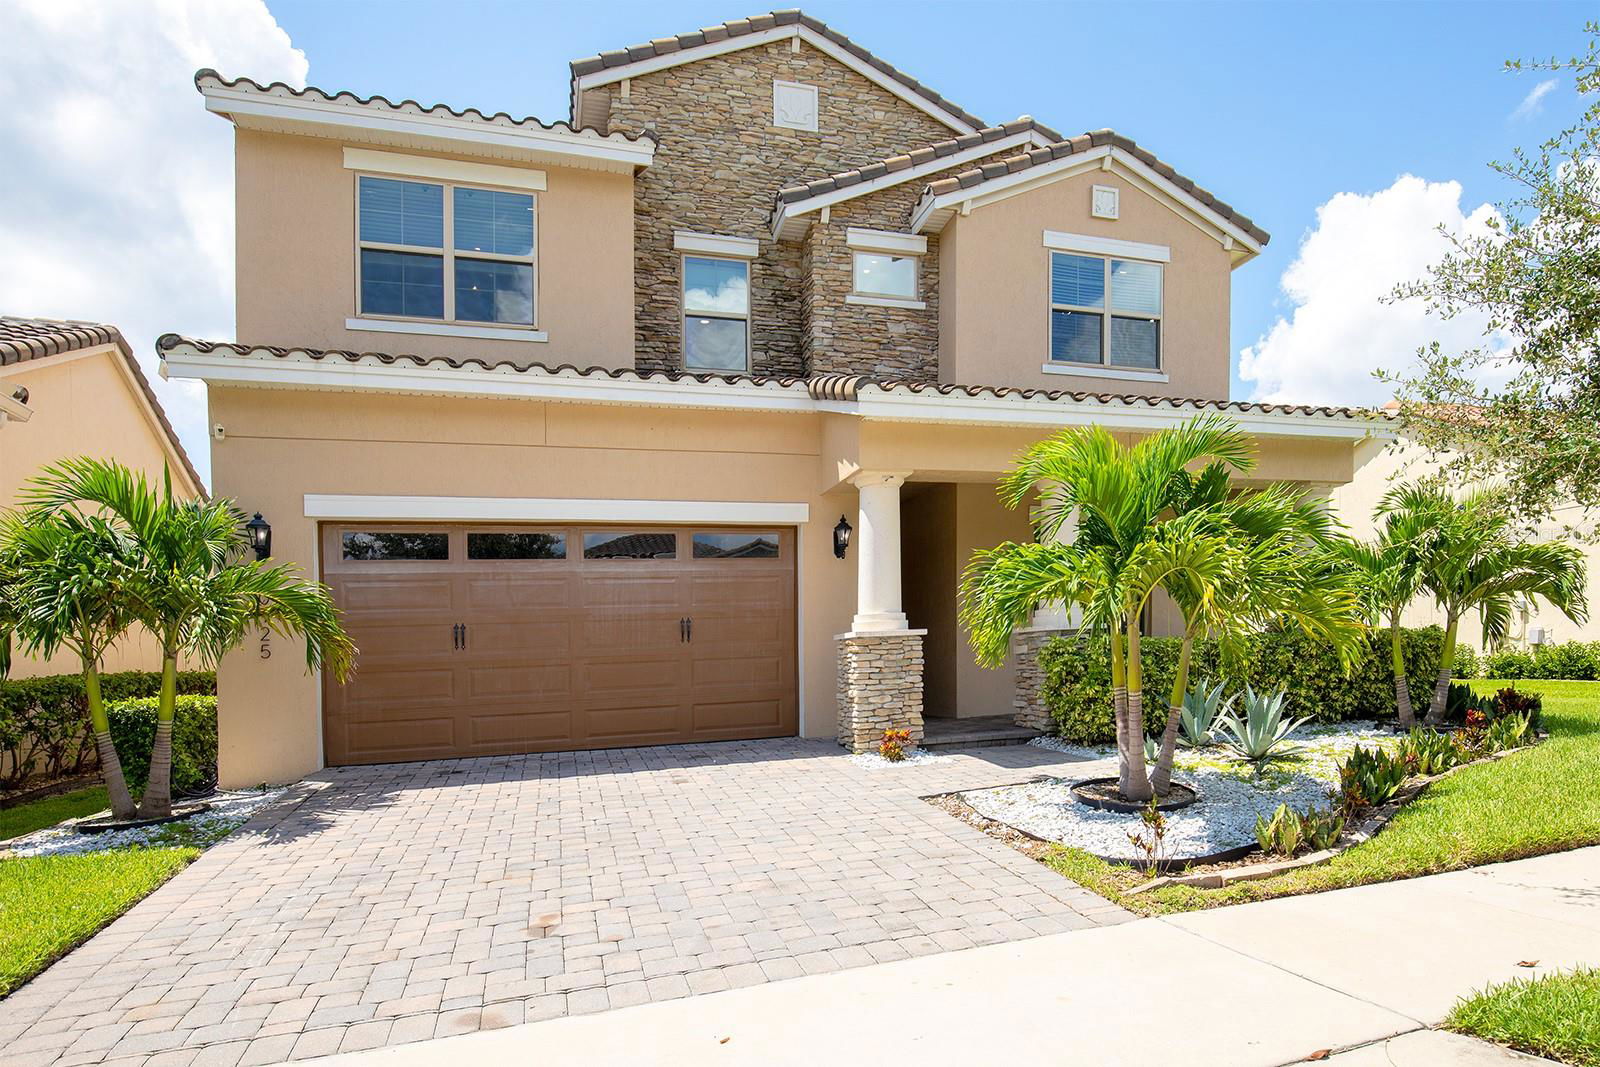
One or more photo(s) has been virtually staged. Perfectly positioned within the gates of Eagle Creek—one of Lake Nona’s premier golf course communities—this extraordinary five-bedroom, five-bath residence is the embodiment of contemporary elegance, masterfully redesigned with over $250,000 in curated enhancements. Every element of this 3,848-square-foot home reflects thoughtful artistry and refined taste. From the moment you enter, bespoke wall treatments and an architectural feature wall cascading along the staircase immediately command attention, setting the stage for the level of detail found throughout. The open-concept living space flows seamlessly into a gourmet kitchen, anchored by a Sub-Zero refrigerator, custom cabinetry, waterfall-edge quartz countertops, and designer fixtures. A separate butler’s pantry enhances the home’s culinary appeal, creating the perfect environment for both casual mornings and entertaining. Just beyond the entry, a private guest suite with en suite bath offers a quiet retreat, while a stylish mudroom/home office and pool bath add utility with grace. Upstairs, a grand loft leads to the newly added fifth bedroom and full bath, offering flexibility for family or guests. The primary suite is a sanctuary of indulgence, complete with dual walk-in closets, his-and-hers vanities, a floating soaking tub, and a spa shower outfitted with multiple shower heads. French doors lead to an elevated private balcony, shared with the loft, where you can enjoy tranquil mornings or peaceful evenings under the stars. Step outside to an expansive patio that spans the width of the home, overlooking a generously sized yard with ample space to create a custom pool and outdoor oasis. Mature, manicured landscaping and upgraded curb appeal ensure that this residence impresses at every angle. This is more than a renovation—it is a reinvention of lifestyle. Every detail, every finish, and every space has been designed to elevate the experience of home. We invite you to schedule your private showing—because words cannot capture the unparalleled beauty and craftsmanship this home offers.
/u.realgeeks.media/nizzrealty/NR_black.jpg)
Additional Information
- Amenities
- Basketball Court, Clubhouse, Fence Restrictions, Fitness Center, Gated, Golf Course, Park, Pickleball Court(s), Playground, Pool, Recreation Facilities, Security, Tennis Court(s), Vehicle Restrictions
- Interior Features
- High Ceilings, Living Room/Dining Room Combo, Open Floorplan, Other, PrimaryBedroom Upstairs, Solid Surface Counters, Solid Wood Cabinets, Stone Counters, Thermostat, Tray Ceiling(s), Walk-In Closet(s), Window Treatments
- Exterior Features
- Balcony, Other, Private Yard, Sliding Doors, Sprinkler Metered
- HOA Fee
- $550
- HOA Freqency
- Quarterly
- Financing
- Cash, Conventional, FHA, VA Loan
- Location
- Near Golf Course, Private, Sidewalk, Paved
- Community Features
- Clubhouse, Fitness Center, Gated Community - Guard, Golf Carts OK, Golf, Irrigation-Reclaimed Water, Park, Playground, Pool, Sidewalks, Tennis Court(s), Street Lights, No Deed Restriction, Golf Community, Security
- Property Description
- Two Story
- Zoning
- P-D
- Appliances
- Built-In Oven, Cooktop, Dishwasher, Disposal, Electric Water Heater, Exhaust Fan, Freezer, Microwave, Range, Range Hood, Refrigerator, Water Softener
- Heating
- Central
- Air Conditioning
- Central Air
- Exterior Construction
- Block, Concrete, Stucco
- Exterior Features
- Balcony, Other, Private Yard, Sliding Doors, Sprinkler Metered
- Stories
- 2
- Levels
- Two
- Roof
- Tile
- Foundation
- Slab
- Pool
- Yes
- Parking
- Driveway, Garage Door Opener, Ground Level, Off Street
- Parking Features
- Driveway, Garage Door Opener, Ground Level, Off Street
- Garage
- 2 Car Garage
- Garage Spaces
- 2
- Garage Features
- Driveway, Garage Door Opener, Ground Level, Off Street
- Elementary School
- Eagle Creek Elementary
- Middle School
- Lake Nona Middle School
- High School
- Lake Nona High
Listing Courtesy of MEGAN DOWDY REALTY, LLC, Contact: 407-509-9279
Listing courtesy of MEGAN DOWDY REALTY, LLC. Contact: 407-509-9279
Selling Office: MEGAN DOWDY REALTY, LLC.Mortgage Calculator
StellarMLS is the source of this information via Internet Data Exchange Program. All listing information is deemed reliable but not guaranteed and should be independently verified through personal inspection by appropriate professionals. Listings displayed on this website may be subject to prior sale or removal from sale. Availability of any listing should always be independently verified. Listing information is provided for consumer personal, non-commercial use, solely to identify potential properties for potential purchase. All other use is strictly prohibited and may violate relevant federal and state law. Data last updated on