12144 62nd Lane N, West Palm Beach, FL 33412
- $680,000
- 3
- BD
- 2
- BA
- 1,789
- SqFt




- Sold Price
- $680,000
- List Price
- $674,999
- Status
- CLOSED
- Days on Market
- 14
- Closing Date
- Jul 30, 2026
- MLS#
- B26035046
- Subtype
- Residential
- Style
- Ranch
- Year Built
- 2019
- Bedrooms
- 3
- Bathrooms
- 2
- Full Baths
- 2
- Living Area
- 1,789
- Acres
- 1.25
- Subdivision
- The Acreage
- Neighborhood
- PB25
- MLS Area Major
- 5540
Property Description
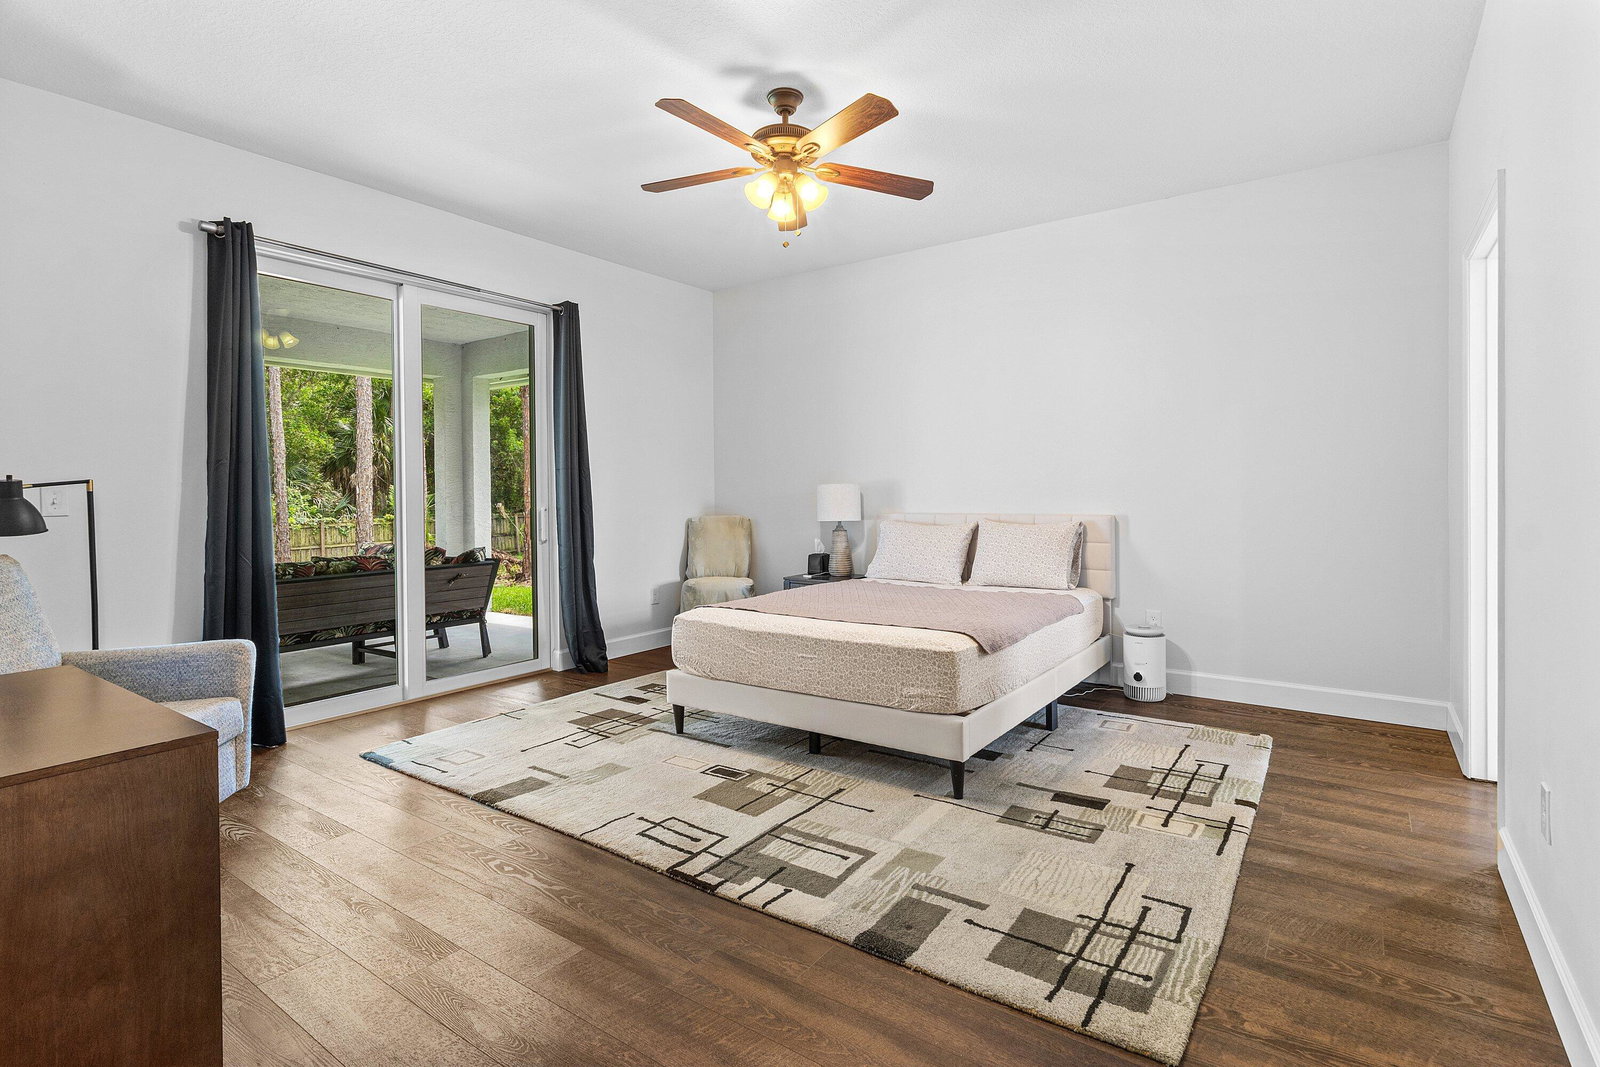
Welcome to 12144 62nd Lane N in West Palm Beach, Florida—a beautifully crafted custom home situated on a private 1.25-acre lot in the highly desirable Acreage community. Built in 2019, this 3-bedroom, 2-bath residence offers approximately 1,789 square feet of thoughtfully designed living space with modern finishes, open-concept living, and plenty of room to enjoy Florida's outdoor lifestyle. Inside, you'll find a bright and spacious floor plan with 9 ft ceilings and the home features waterproof laminate flooring throughout, impact-resistant PGT windows, and an expansive living area that flows seamlessly into a covered patio through the 8 ft sliding glass doors. The primary suite offers a peaceful retreat with dual vanities, a frameless glass shower, elegant finishes, and a private water closet. Both bathrooms feature porcelain tile and upscale details that create a luxurious feel. Located on a fully open 1.25 acre lot, the property provides endless possibilities for a pool, detached garage, workshop, RV and boat parking, equestrian amenities, or future expansion. Enjoy the freedom of acreage living with room to spread out while remaining conveniently close to shopping, dining, schools, parks, major highways, Wellington equestrian venues, Palm Beach International Airport, and Florida's beautiful beaches. Experience the perfect combination of privacy, modern construction, and country-style living just minutes from all the conveniences of West Palm Beach.

Additional Information
- Interior Features
- Breakfast Area, Dual Sinks, Eat-in Kitchen, High Ceilings, Kitchen Island, Kitchen/Dining Combo, Split Bedrooms, Walk-In Closet(s)
- Taxes
- $10,425
- Property Description
- Ranch
- Zoning
- AR
- Flooring
- Laminate
- Appliances
- Dryer, Dishwasher, Electric Range, Electric Water Heater, Microwave, Refrigerator, Water Softener Owned, Water Softener, Water Heater, Washer
- Heating
- Central
- Air Conditioning
- Central Air, Ceiling Fan(s)
- Exterior Construction
- Block
- Stories
- 1
- Levels
- One
- Roof
- Shingle
- Foundation
- Slab
- Parking Features
- Attached, Garage
- Garage Spaces
- 2
- Elementary School
- Golden Grove
- Middle School
- Western Pines
- High School
- Seminole Ridge
Listing courtesy of RE/MAX Direct. Contact:
Selling Office: 4ever Homes Realty LLC.How much is your home worth?
...get instant property value now!
Mortgage Calculator

All listings featuring the RAPB + GFLR logo are provided by the Realtors® of the Palm Beaches and Greater Fort Lauderdale, Inc. and BeachesMLS, Inc. This information is not verified for authenticity or accuracy and is not guaranteed. Copyright © 2019 Realtors® of the Palm Beaches and Greater Fort Lauderdale Inc. and BeachesMLS, Inc.
Agent: Michael William Sheriff Jr | Email: msheriffjr@gmail.com